

NICO VAN DER MEULEN ARCHITECTS
Reframing The Existing
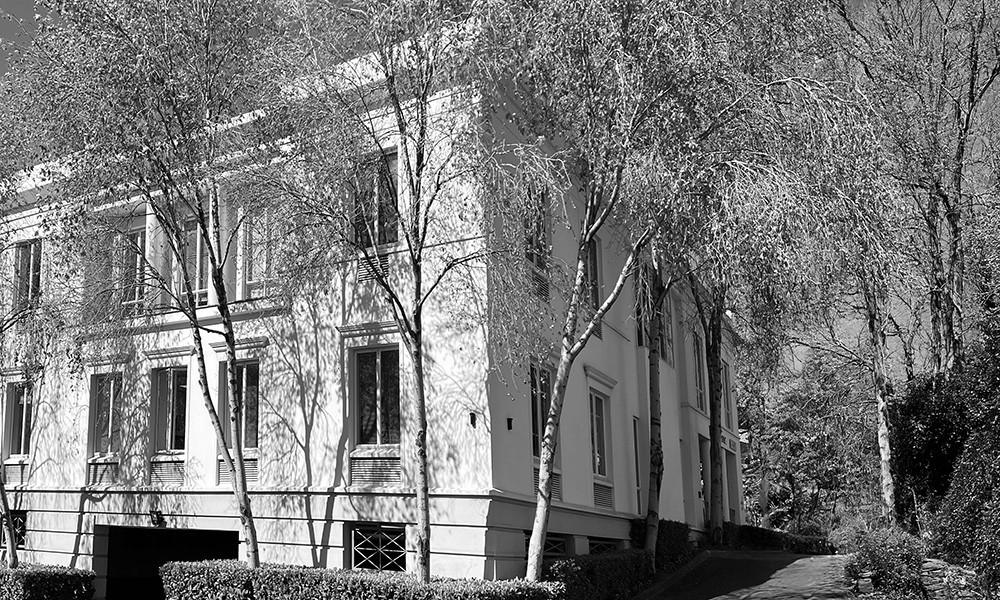
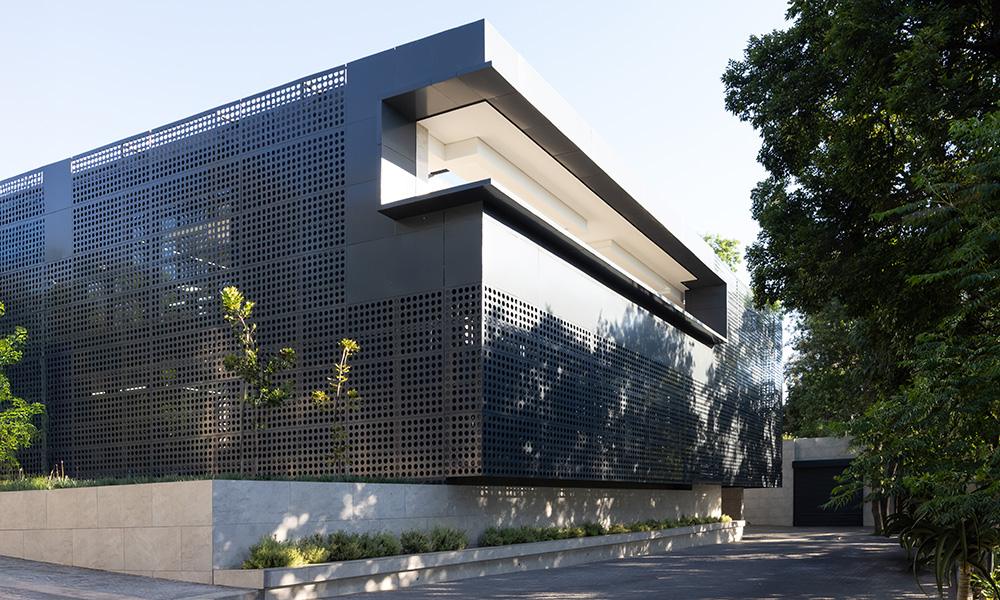
Every building carries the memory of a previous intention. Architecture rarely begins with a blank slate; more often, it begins with what already exists: a structure, a site, or an idea waiting to be reconsidered.
The question is not simply whether to build anew, but whether the existing structure still holds the possibility for something more.
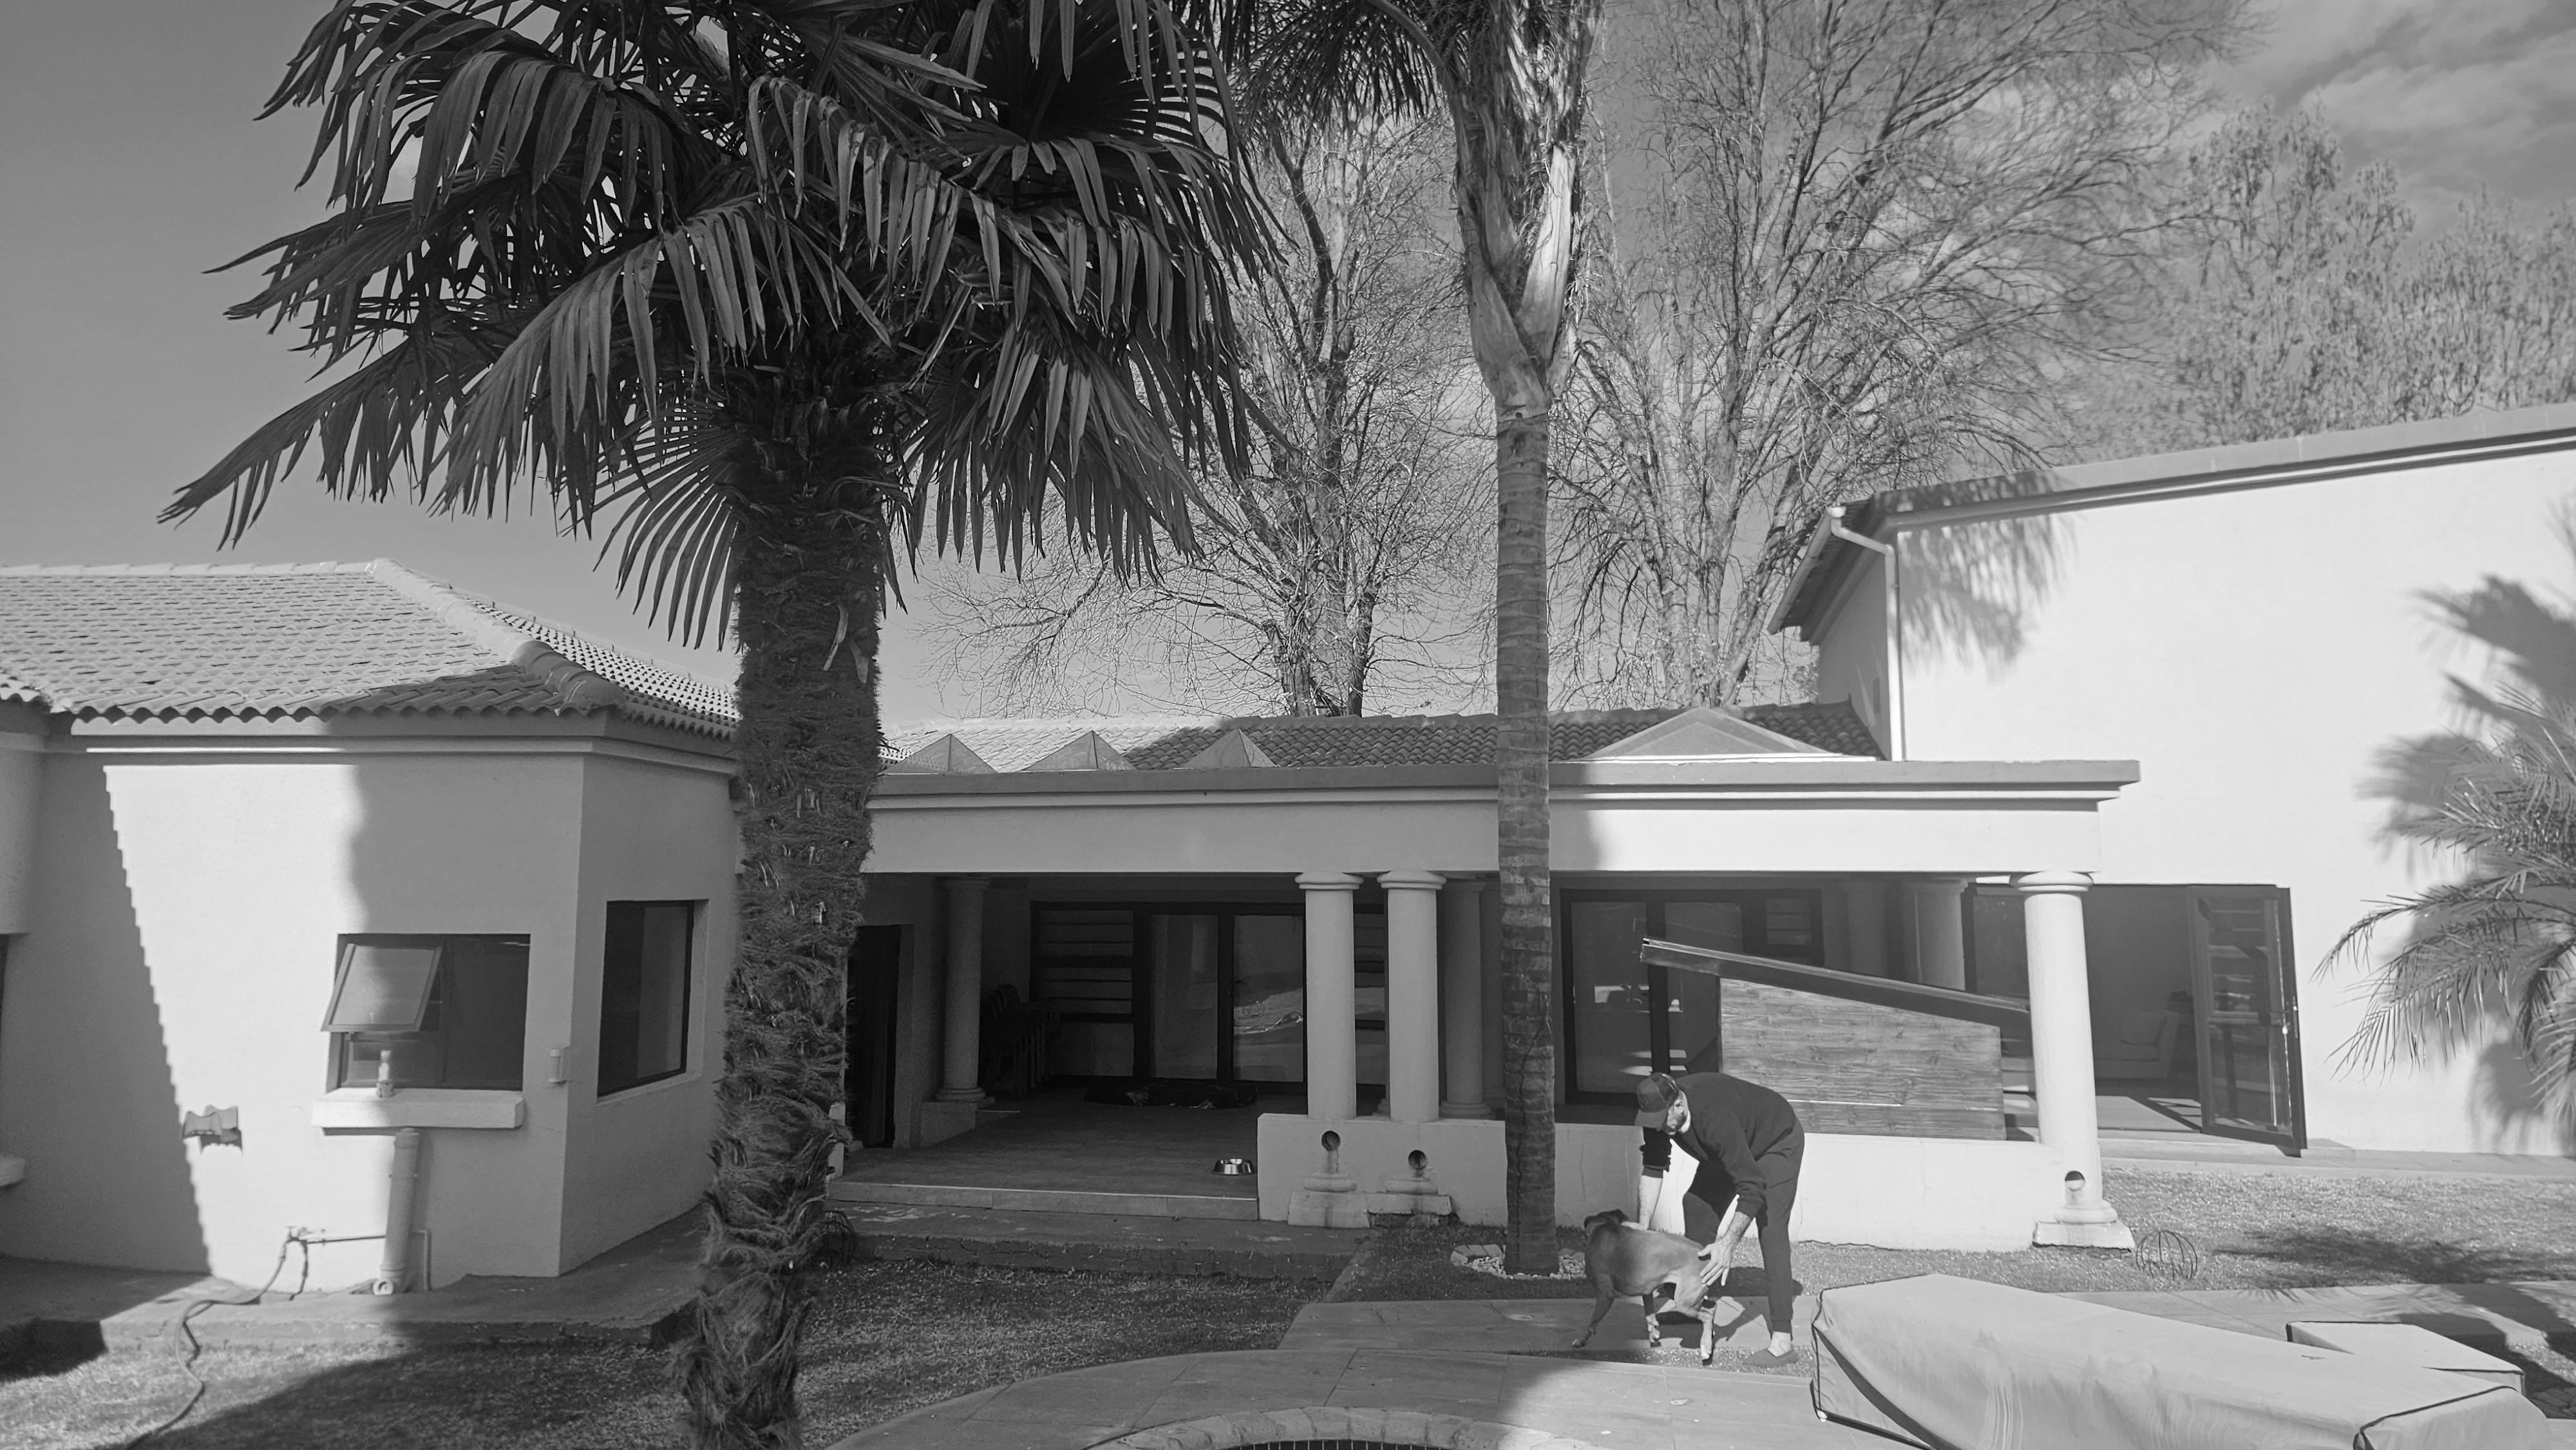
In our previous newsletters, we explored the practical considerations behind additions and alterations, investment feasibility, regulatory constraints, orientation, and structural integrity. These elements establish the groundwork for any successful transformation.

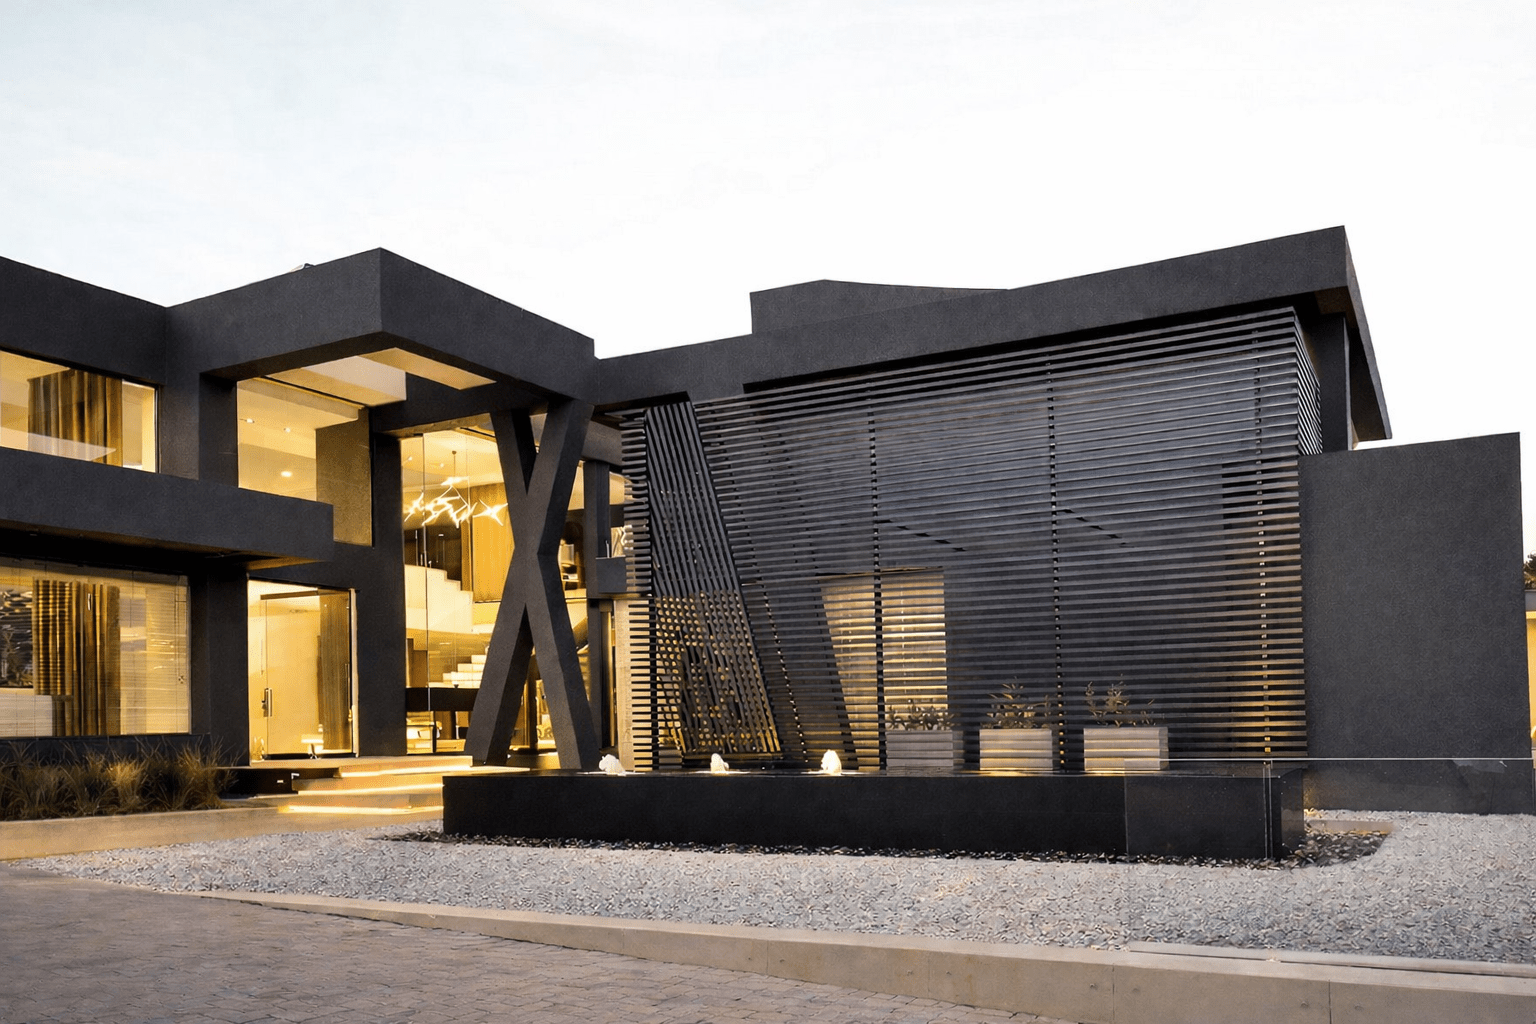
Yet the real opportunity lies beyond these technical realities in recognising the latent potential within an existing building. When approached with clarity and restraint, additions and alterations allow architecture to evolve, honouring what came before while opening space for something new.


At Nico van der Meulen Architects, many projects begin with structures that already hold a quiet architectural promise. In established neighbourhoods where mature trees, generous stands, and long-standing urban patterns shape the character of a place, transformation can often be more meaningful than replacement.
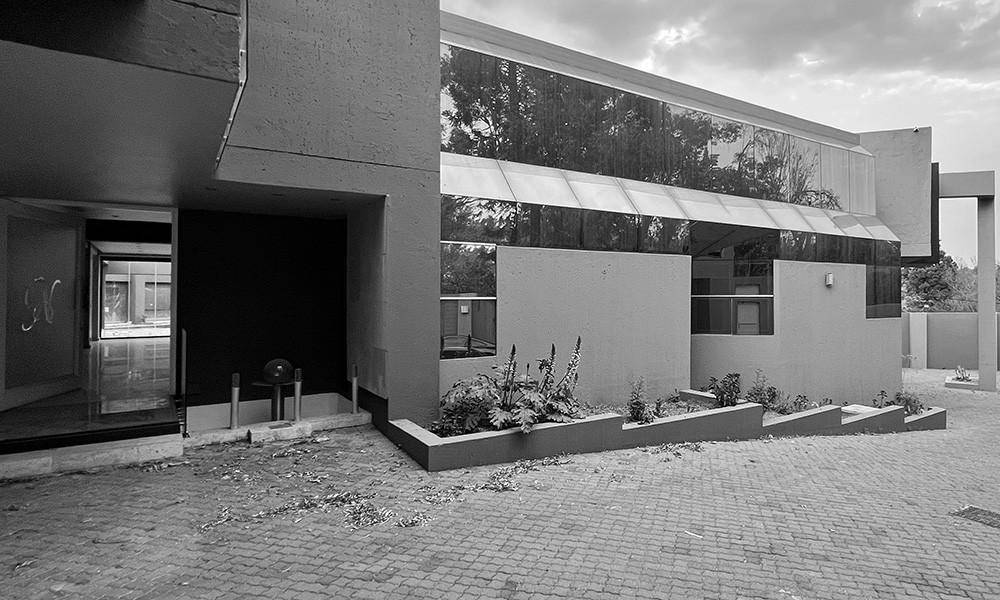
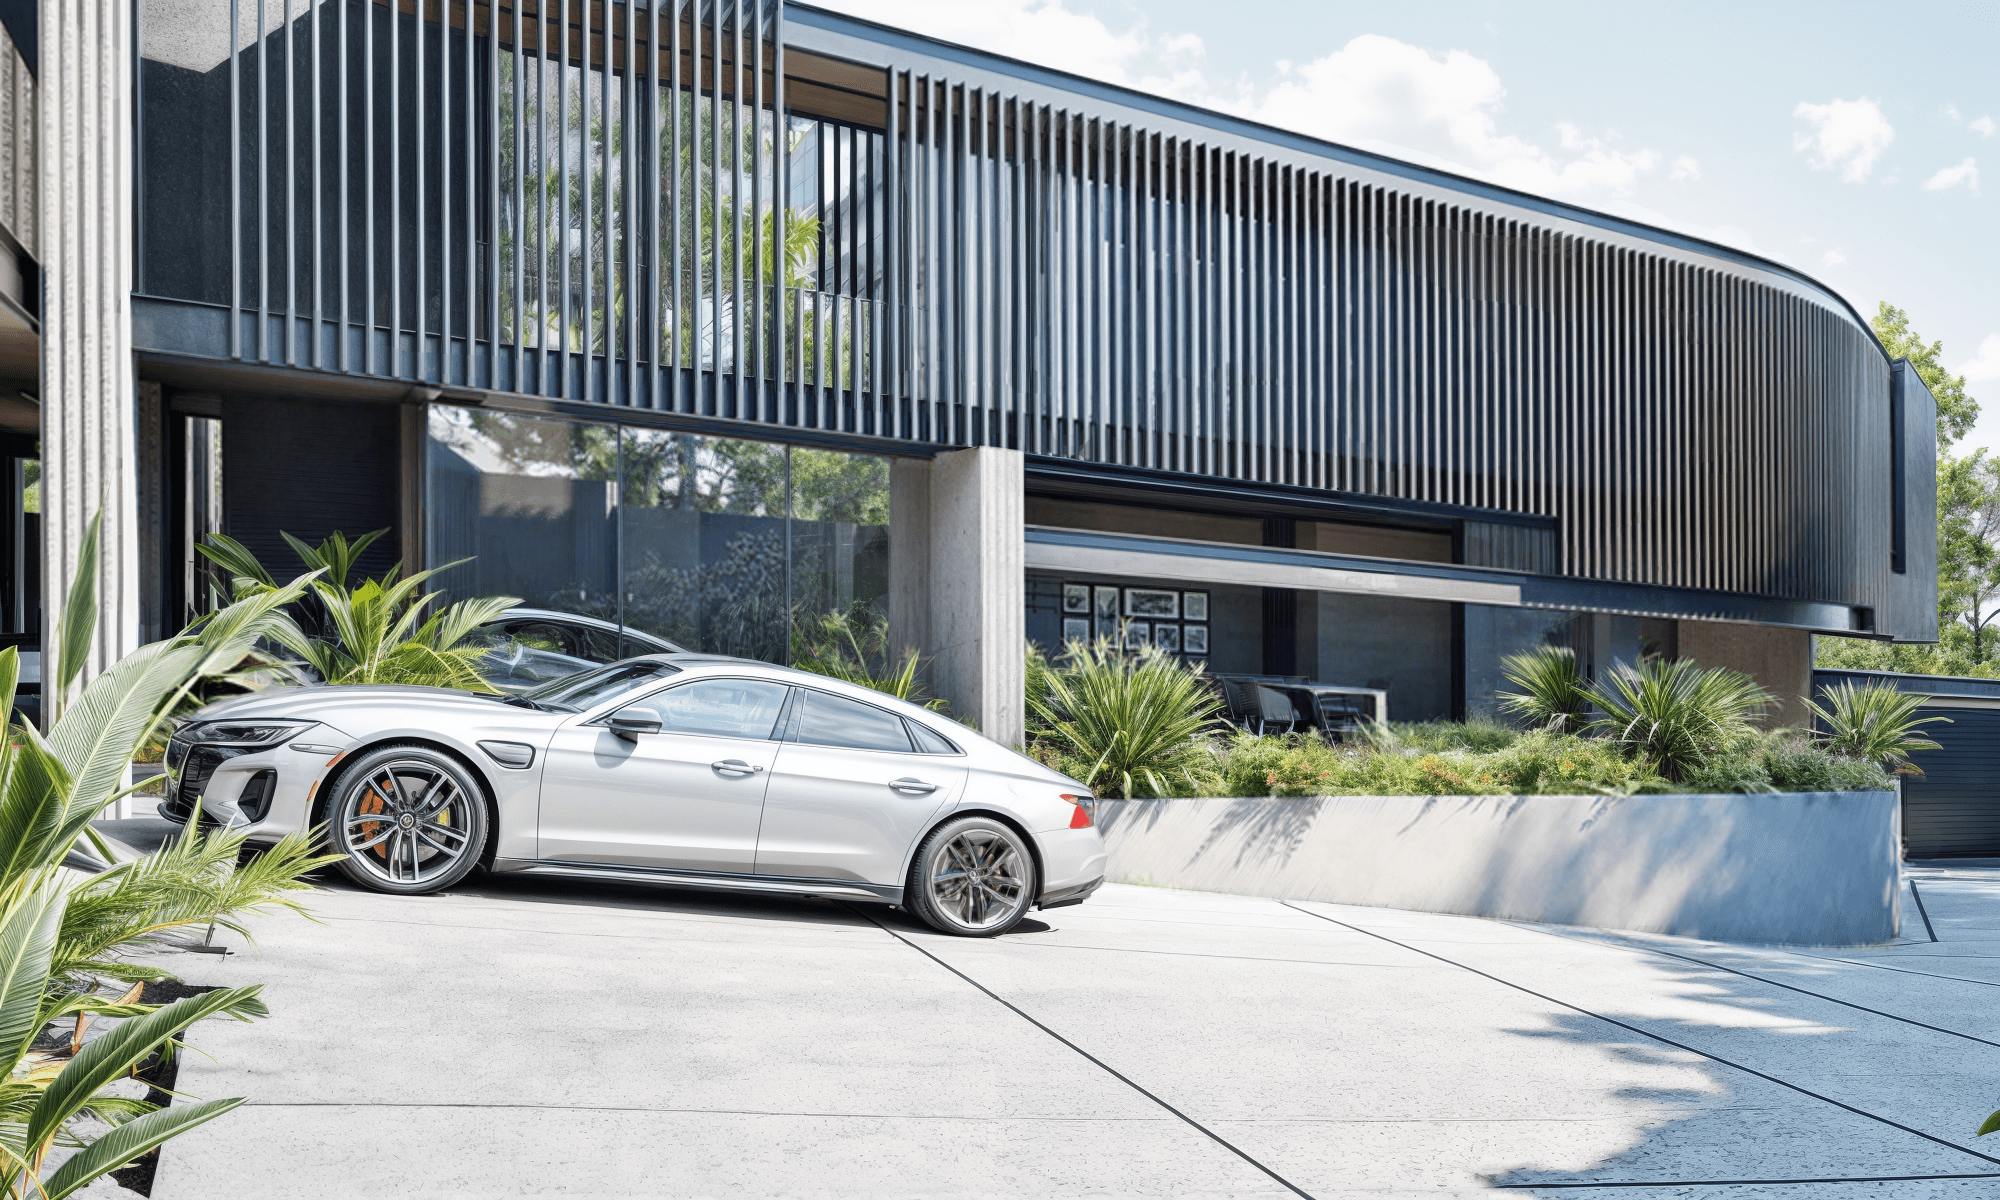
The process begins with careful observation. Orientation, structural integrity and the relationship between building and site inform the direction of the design. When these fundamentals align, architecture can evolve rather than be erased.


In Bryanston, for instance, an existing residence was carefully reconfigured to introduce greater openness and natural light, allowing the home to respond more fully to its surroundings, a transformation explored in Grosvenor Residence. In contrast, a house in Ruimsig presented a different opportunity: retaining the underlying structure while reshaping its architectural expression entirely, an approach illustrated through the evolution of Ruimsig Residence.


Often, the most meaningful transformations occur within the interior of the building. Many older homes were originally designed with rigid, compartmentalised layouts. When these are opened and reorganised, a new spatial clarity emerges, allowing living spaces to extend toward the landscape while more private areas move quietly above.
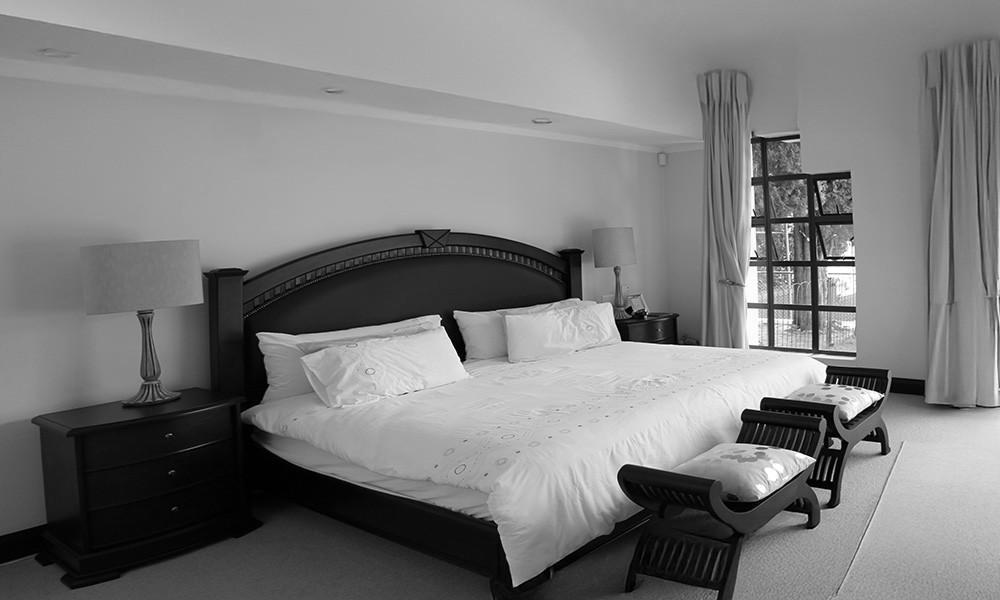
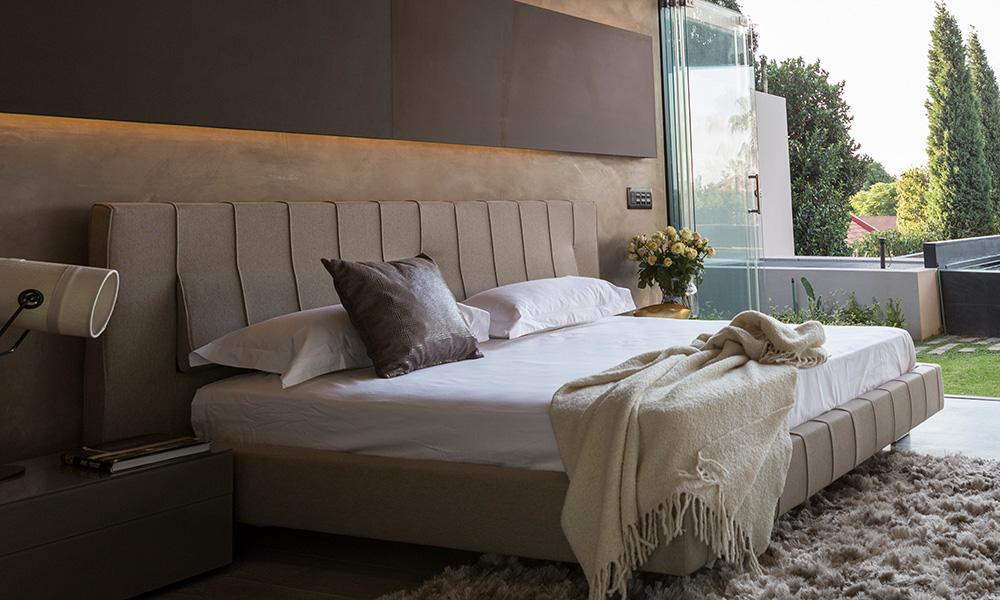
This spatial reordering is explored in projects such as Wilton Residence, Ryneveld Residence, and M Residence. In these projects, the architecture is allowed to breathe more freely, developed through a total design approach that integrates architecture, interior space, and detail in close collaboration with M Square Lifestyle Design, M Square Lifestyle Necessities, and a network of trusted consultants and craftsmen.
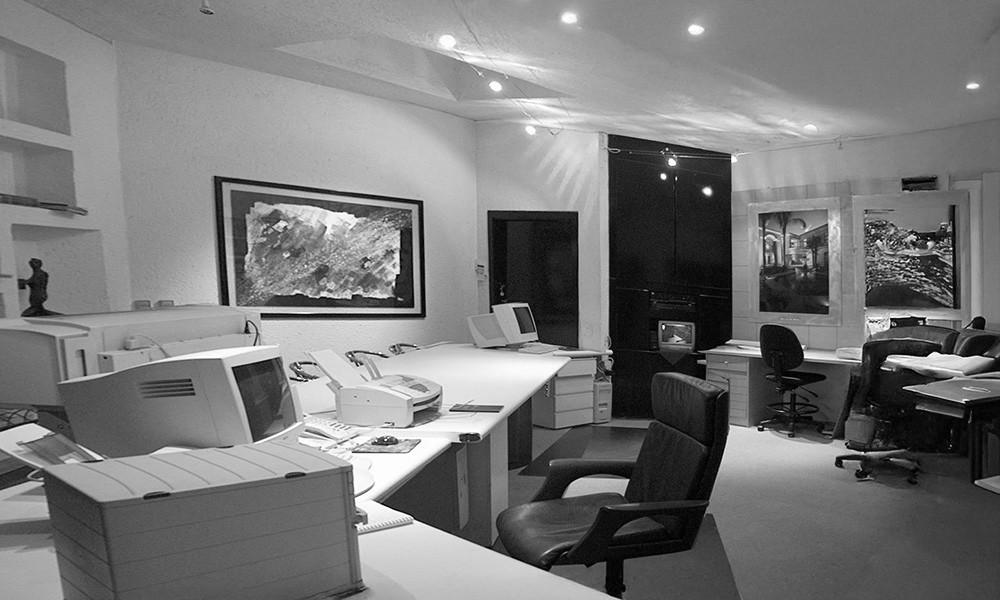
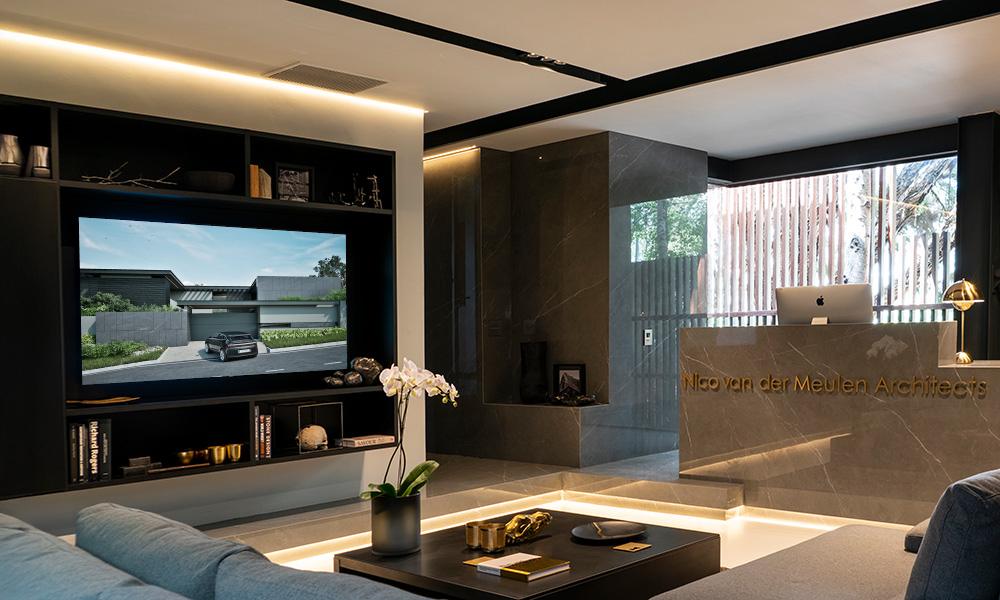
At other times the intervention is more public in character. In Sandhurst, the reinvention of an office building demonstrates how a contemporary architectural language can be introduced while retaining the underlying structure, as seen in the transformation of Eton Office Park.
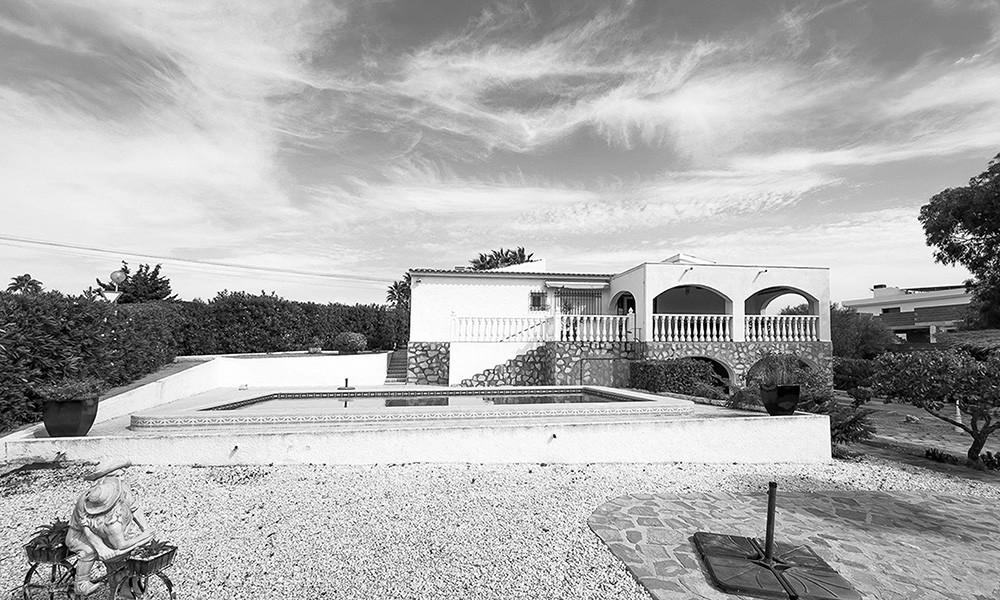
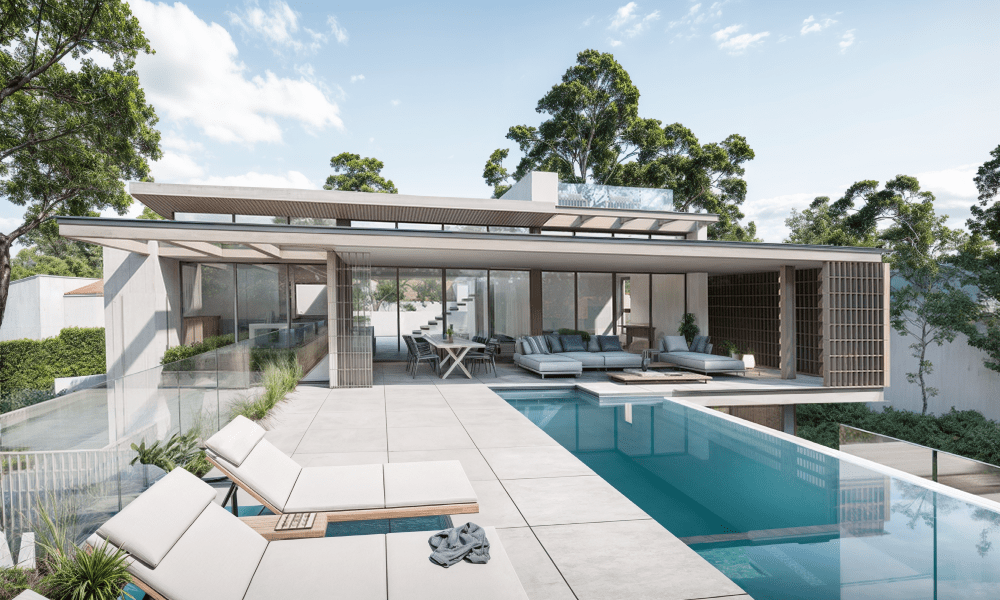
Landscape and context also shape many of these interventions. In environments as varied as the equestrian estates of Johannesburg and the Mediterranean coastline, additions and alterations become a way of strengthening the relationship between architecture and place a dialogue reflected in projects such as Waterfall Equestrian Residence and Playa Flamenca 47.
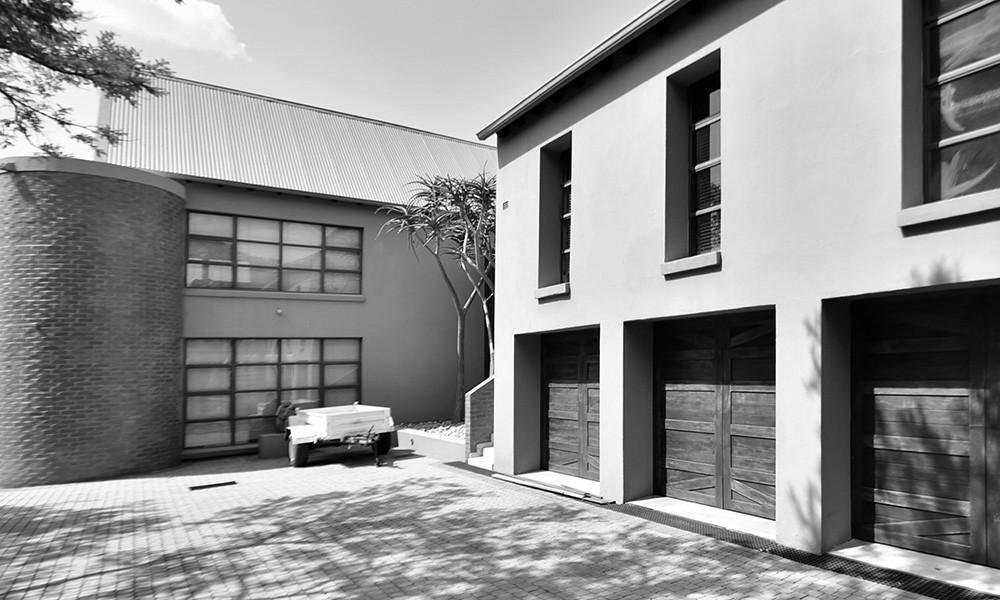

Each project calls for a different response. Some require a light touch; others demand a more decisive transformation. What remains constant is our approach to understand the character of the existing structure and reveal the possibilities within it. Additions and alterations are therefore not simply about expanding a building, but about uncovering the potential already present within it.
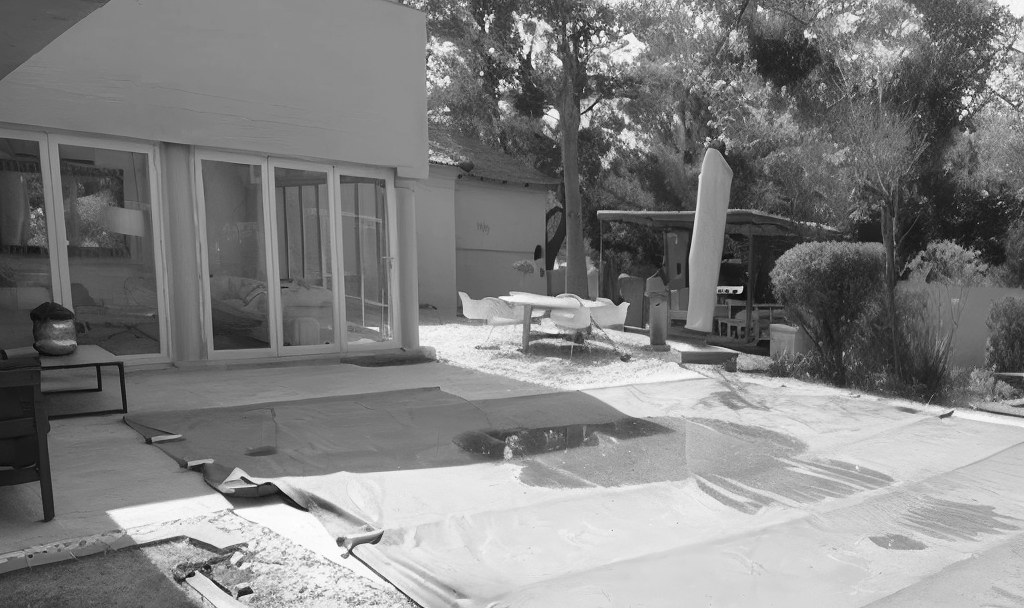

Nico van der Meulen Architects and M Square Lifestyle Design