




RYNFIELD Residence
RYNFIELD Residence
Ryneveld Residence
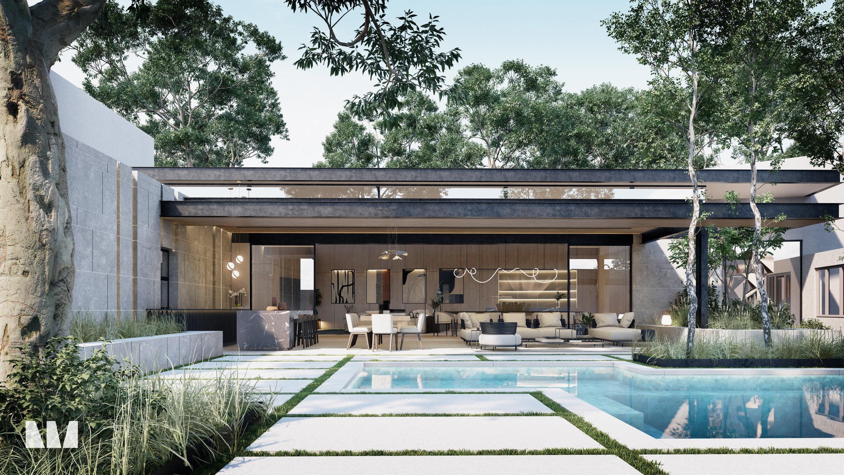
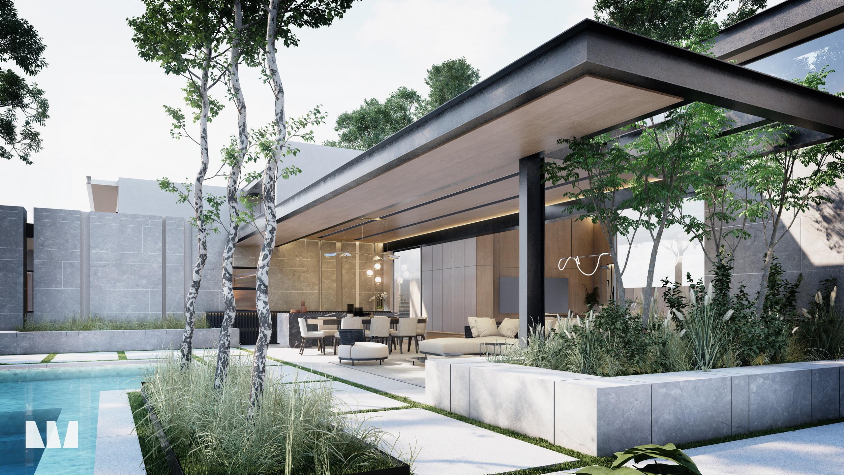
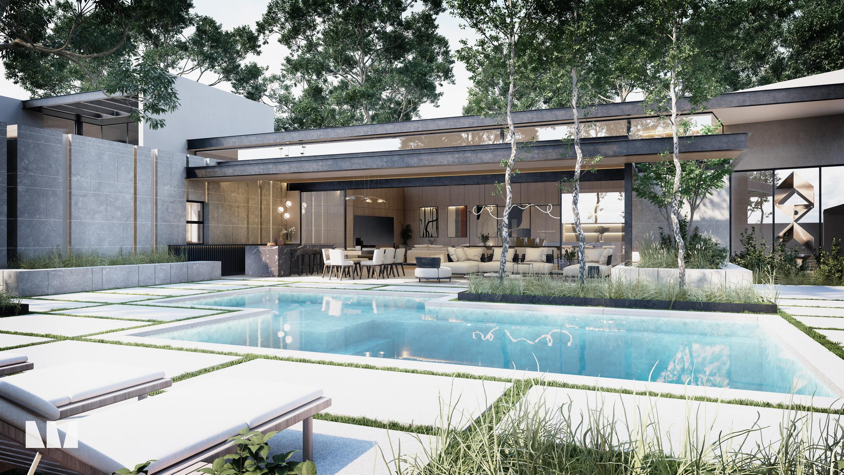
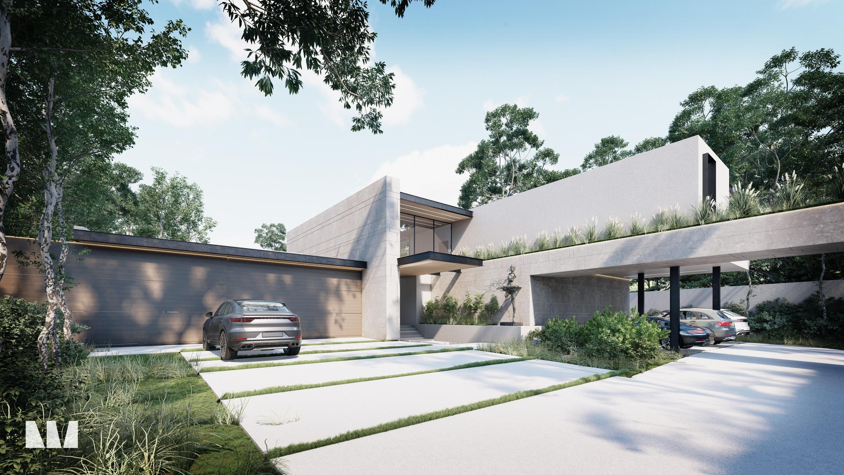
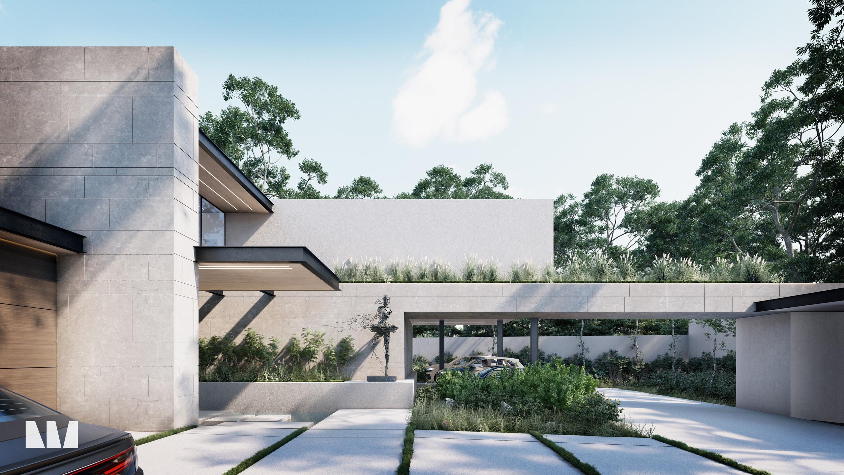
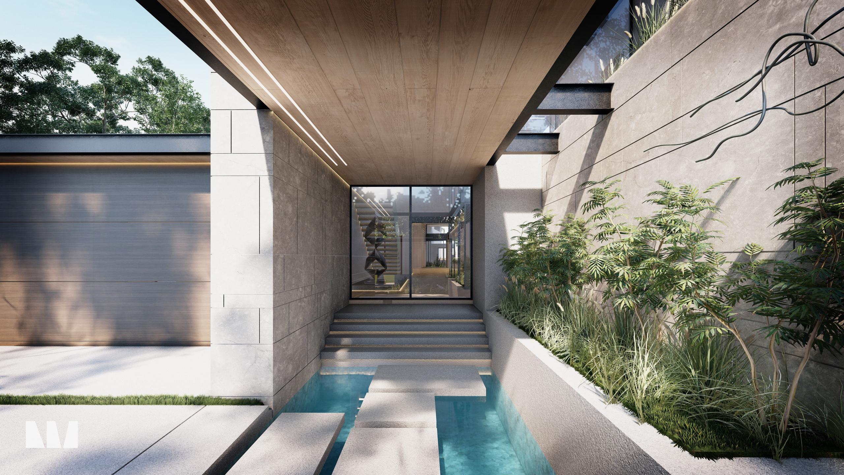
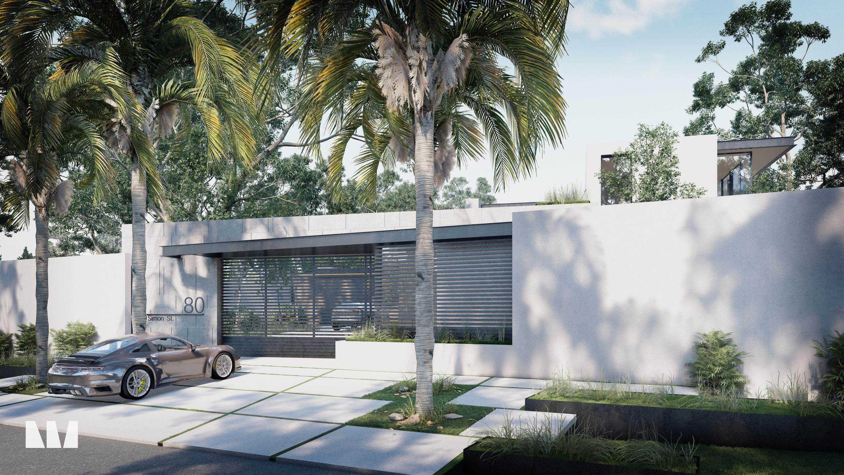
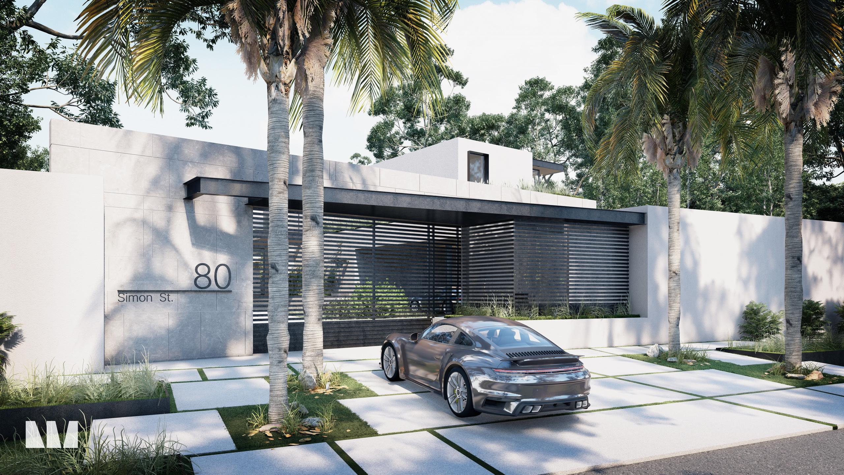
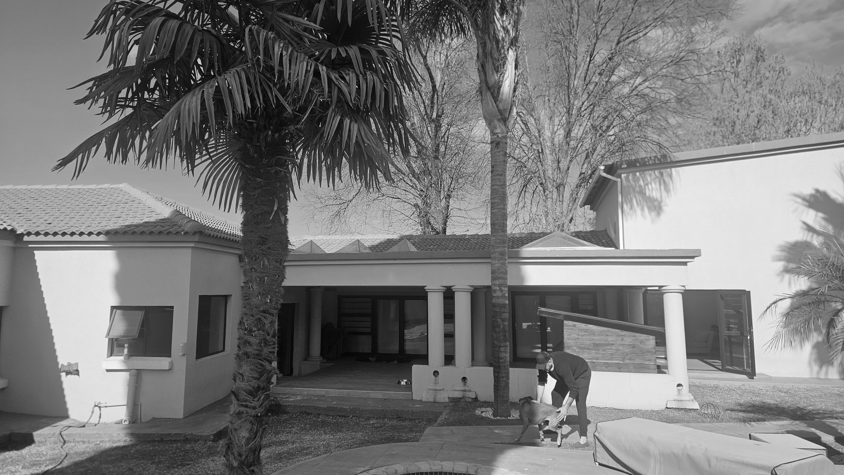
Situated in Benoni, this project represents a comprehensive revitalization of an existing residence, transforming a compartmentalized structure into a cohesive, modern dwelling. The primary architectural intervention focuses on untangling the home’s convoluted circulation, replacing a series of disconnected rooms with a fluid, open-plan arrangement that responds to contemporary living requirements.
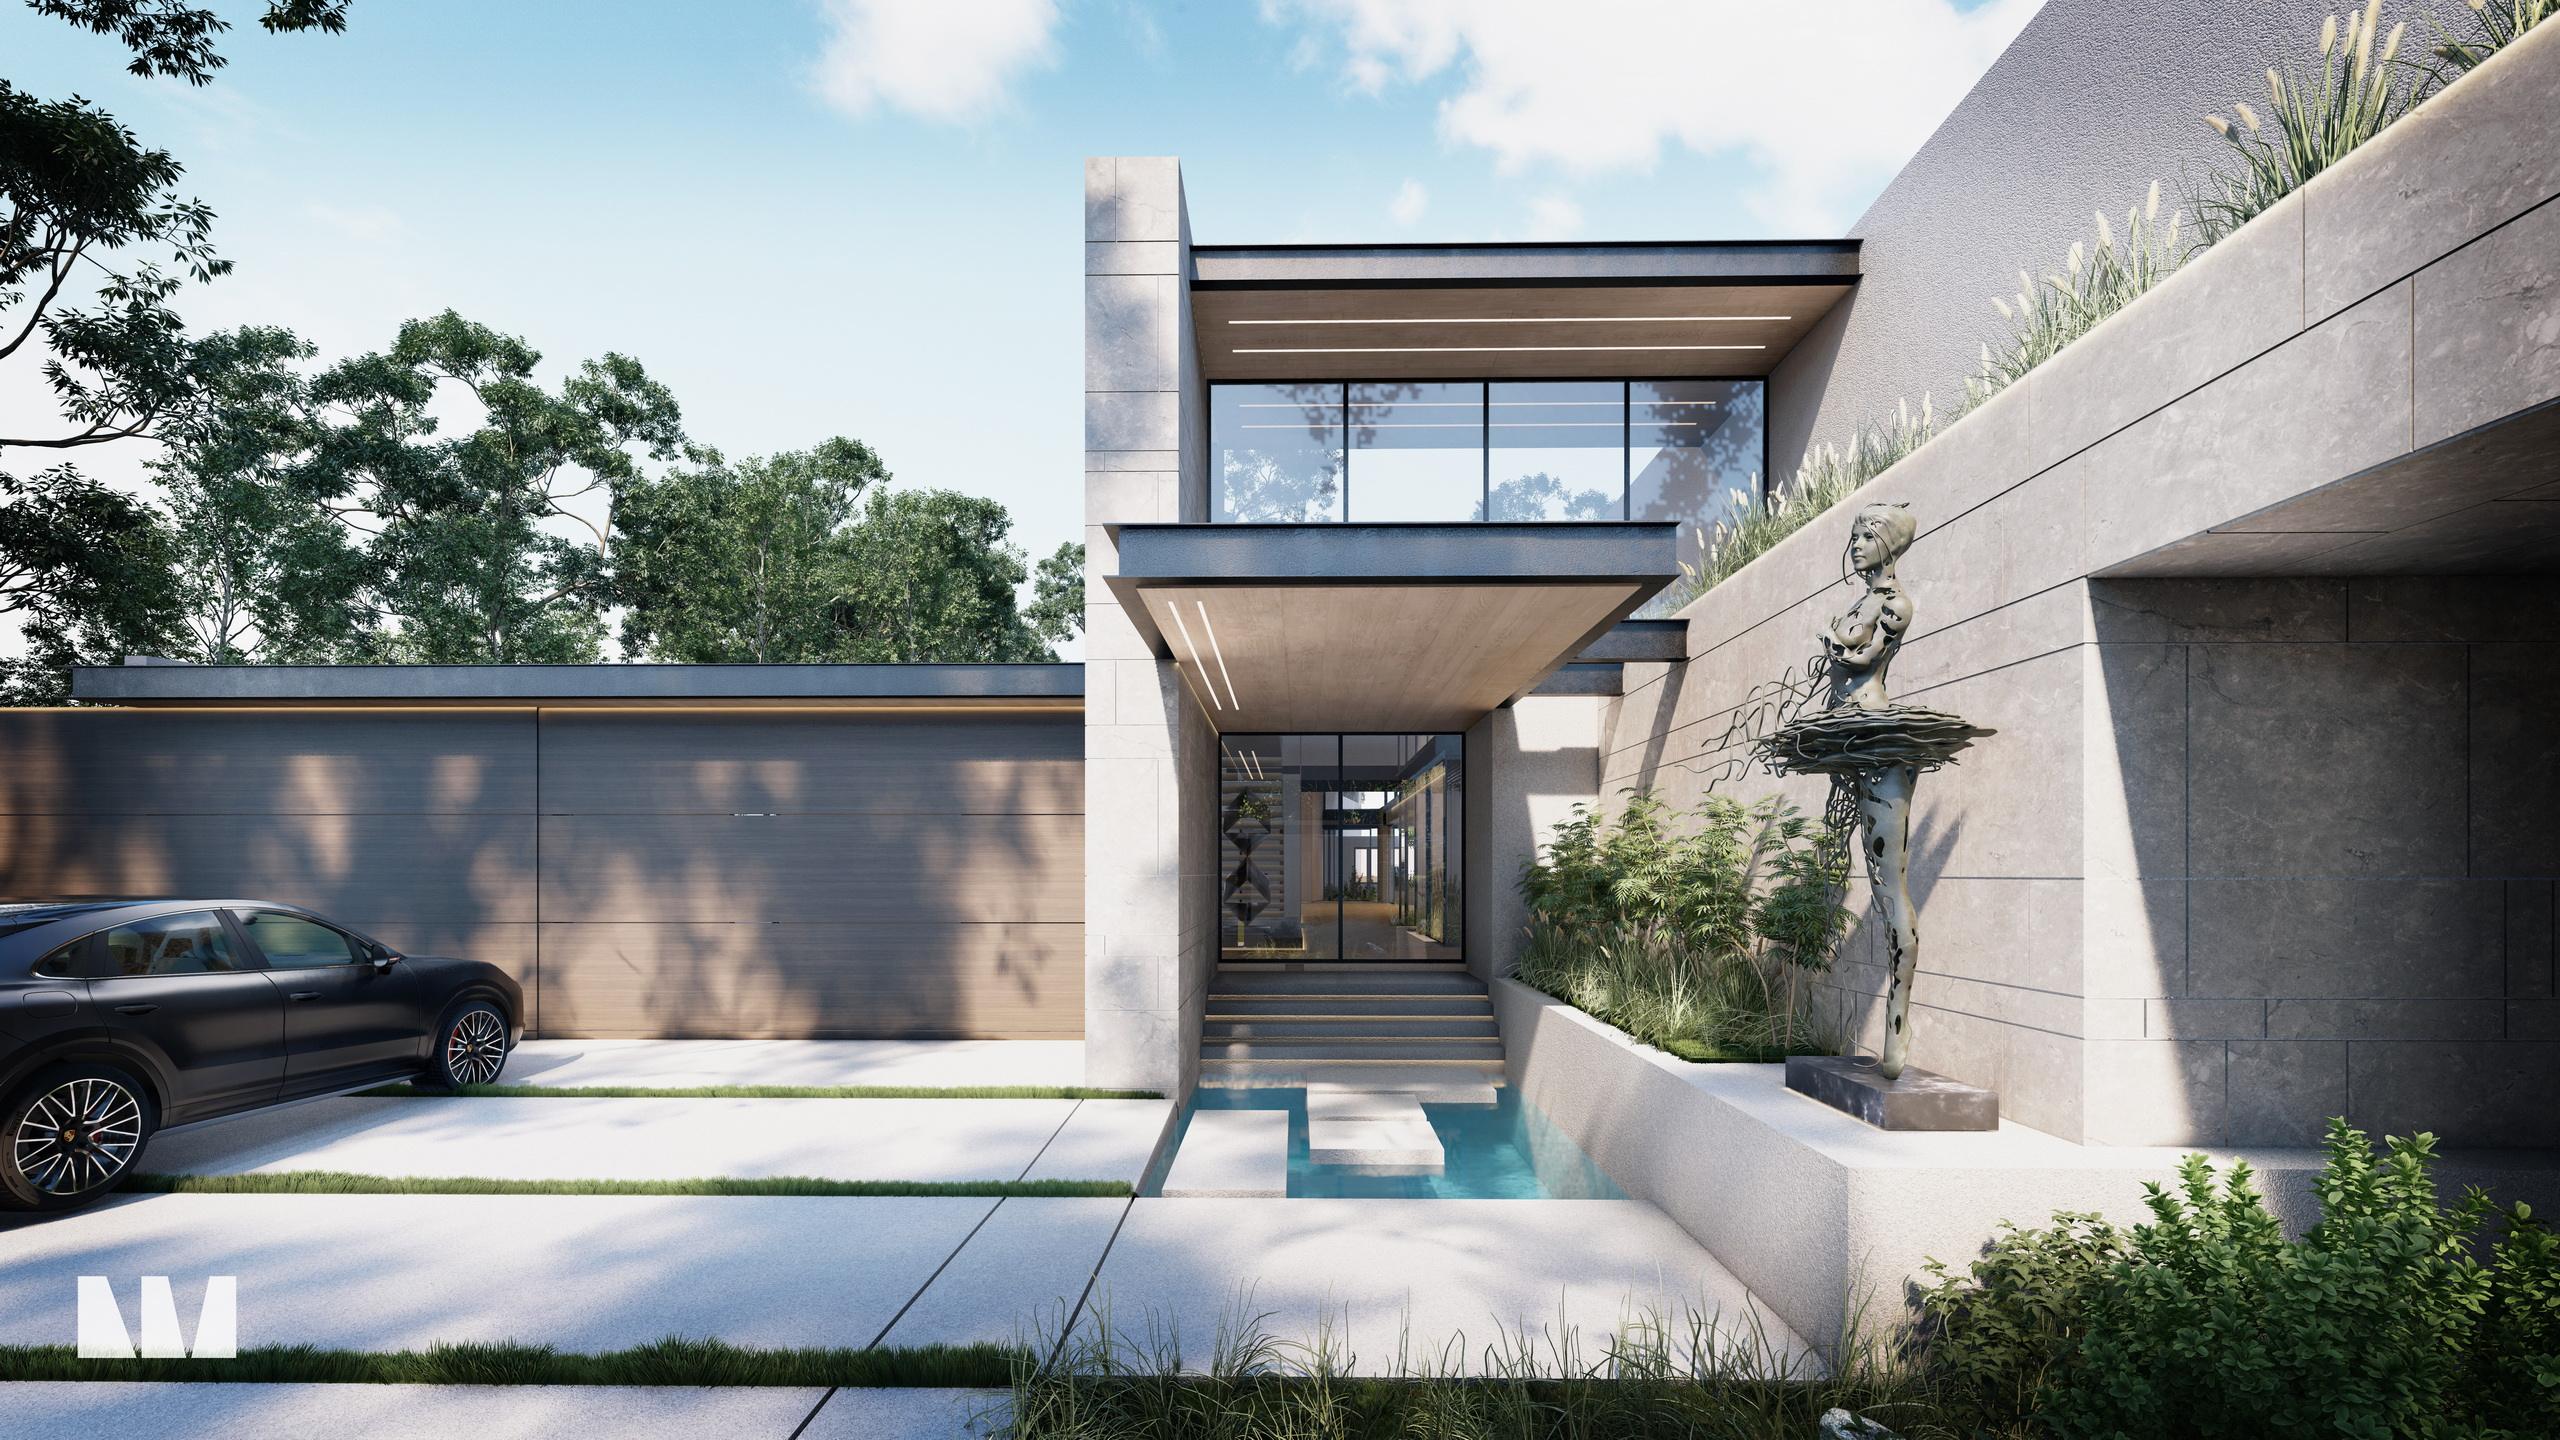
A key challenge of the original structure was its deep, light-starved footprint. The design response introduces a series of high-level clerestory windows that act as light scoops, capturing northern light and drawing it deep into the central living spaces. These elevated openings not only illuminate the interior but also create a sense of verticality and volume, breaking the compression of the original low ceilings.
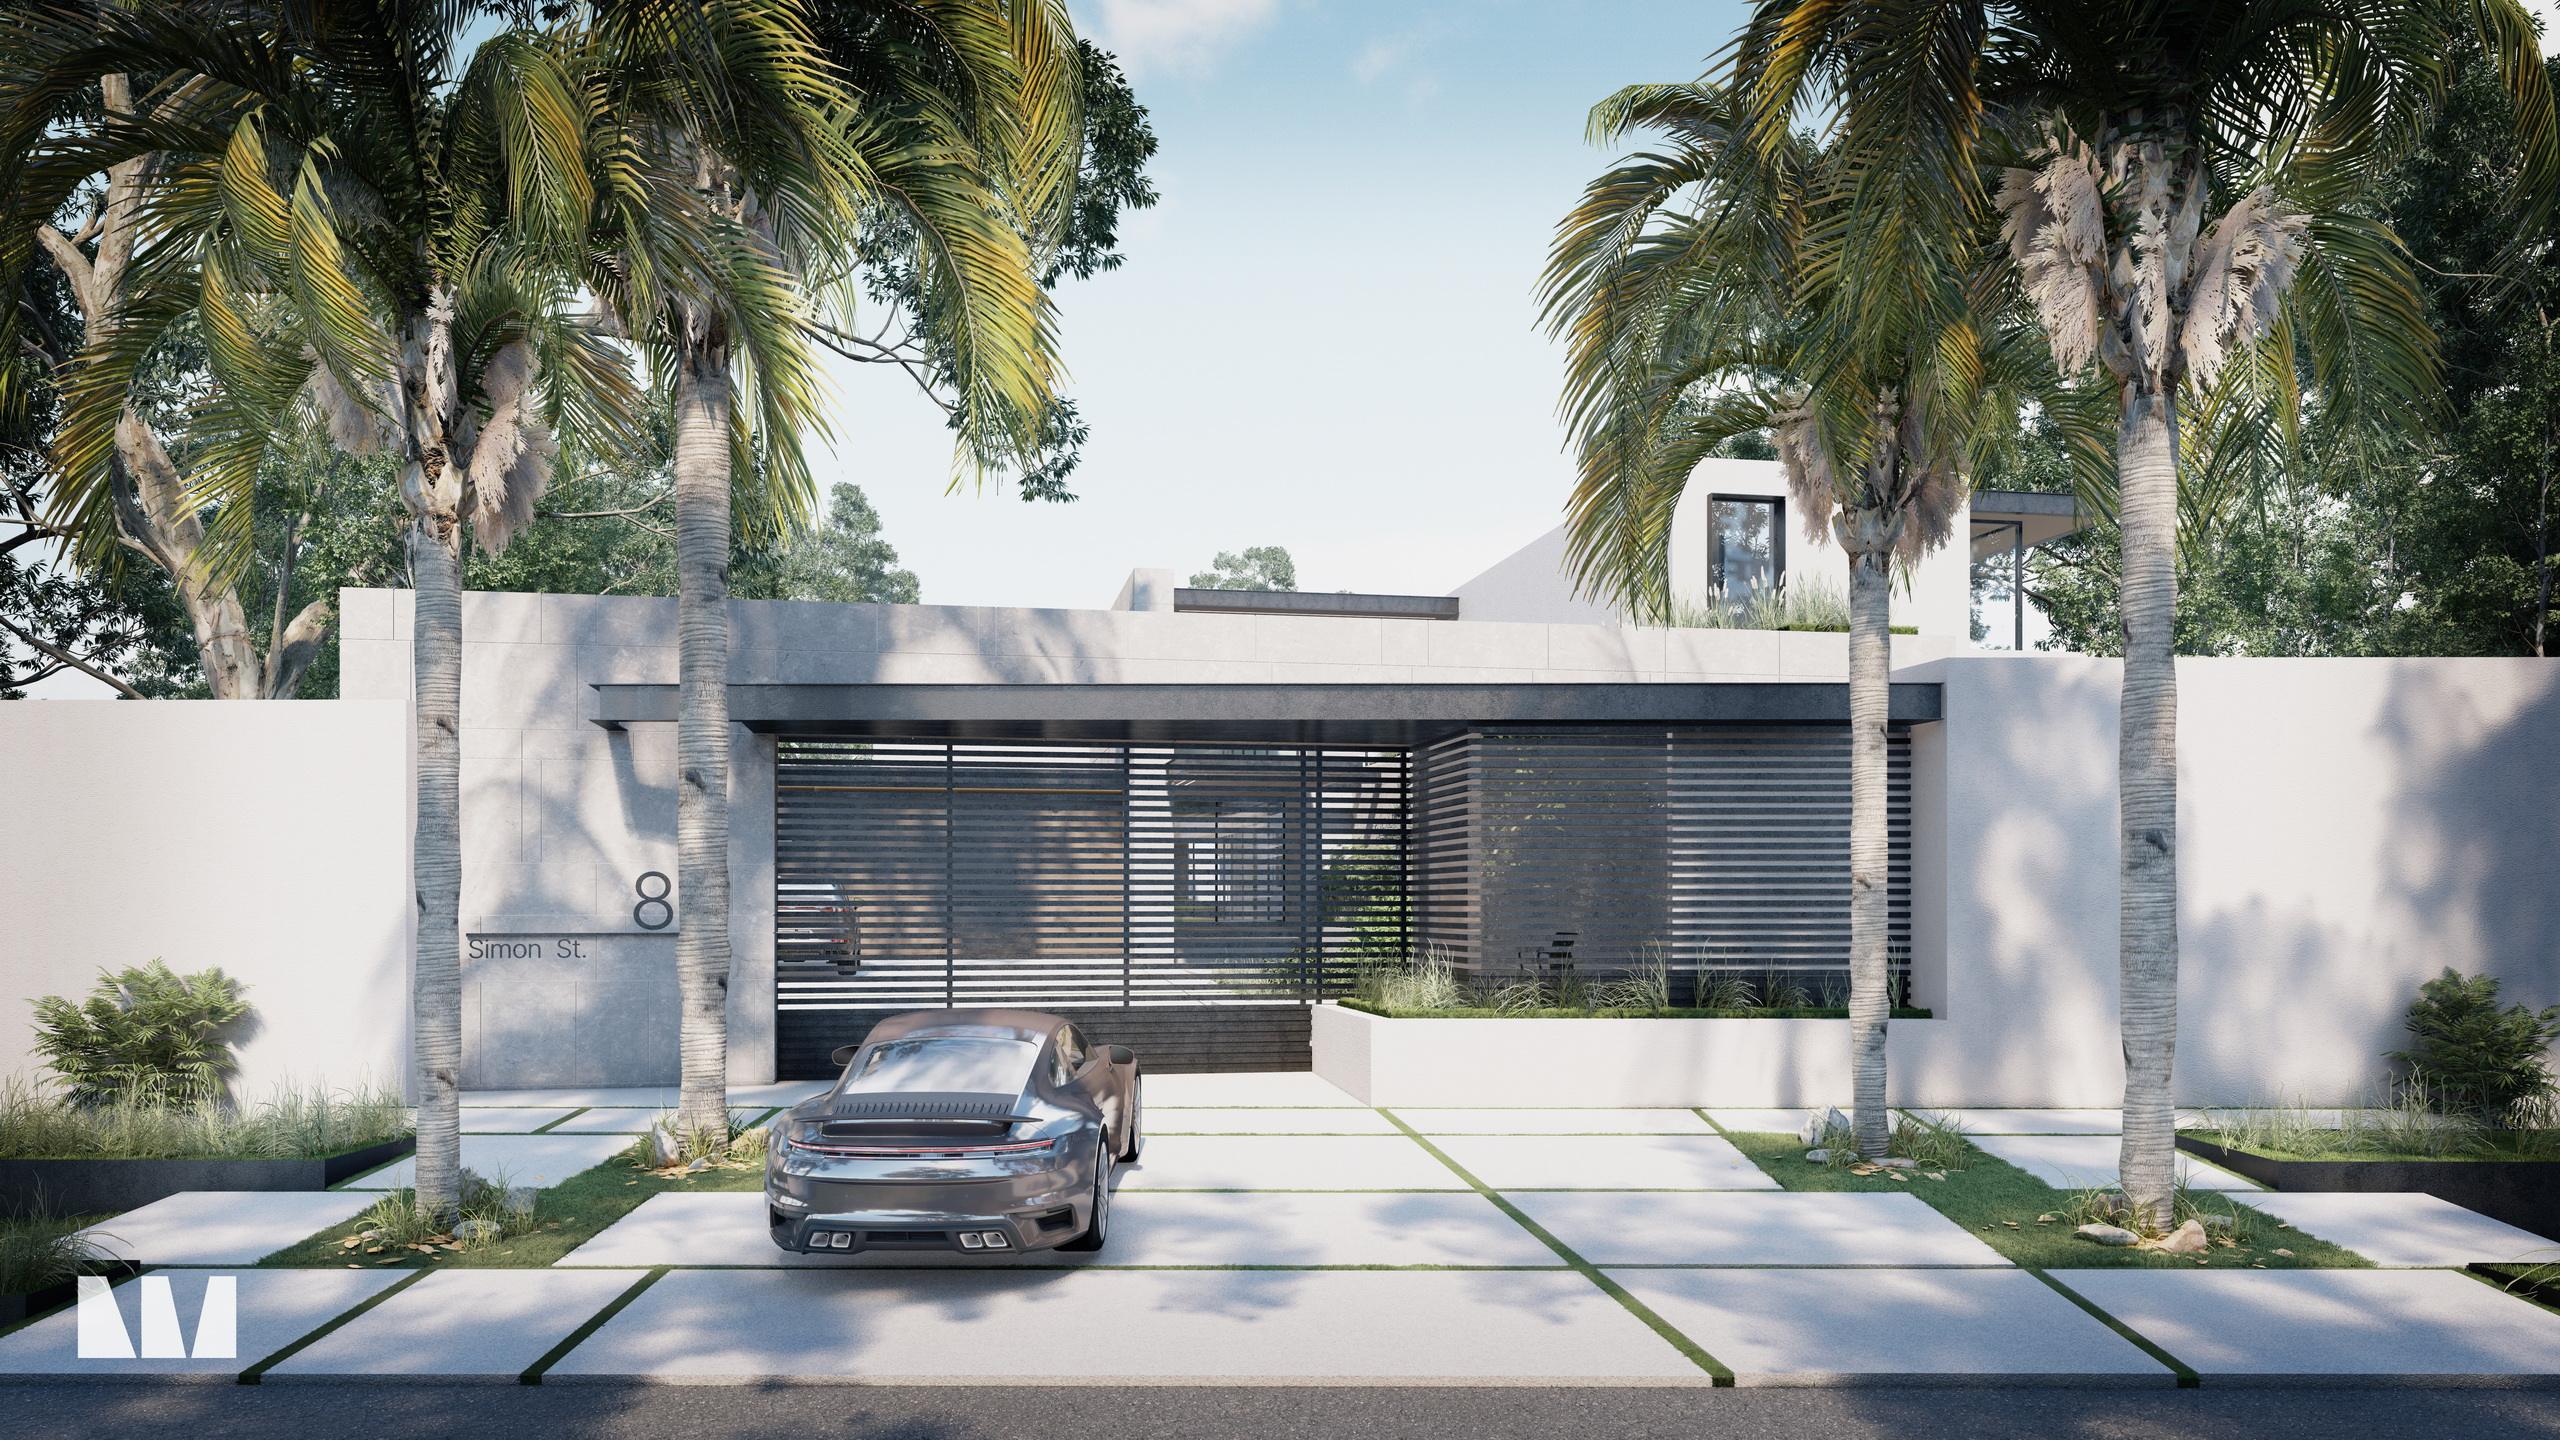
By dissolving internal partitions and strategically modernizing the façade, the residence establishes a newfound transparency. The result is a home that retains the memory of its original footprint but functions with a completely renewed spatial logic and a distinct, light-filled atmosphere.