





Grosvenor Residence
Grosvenor Residence
Grosvenor Residence
Johannesburg
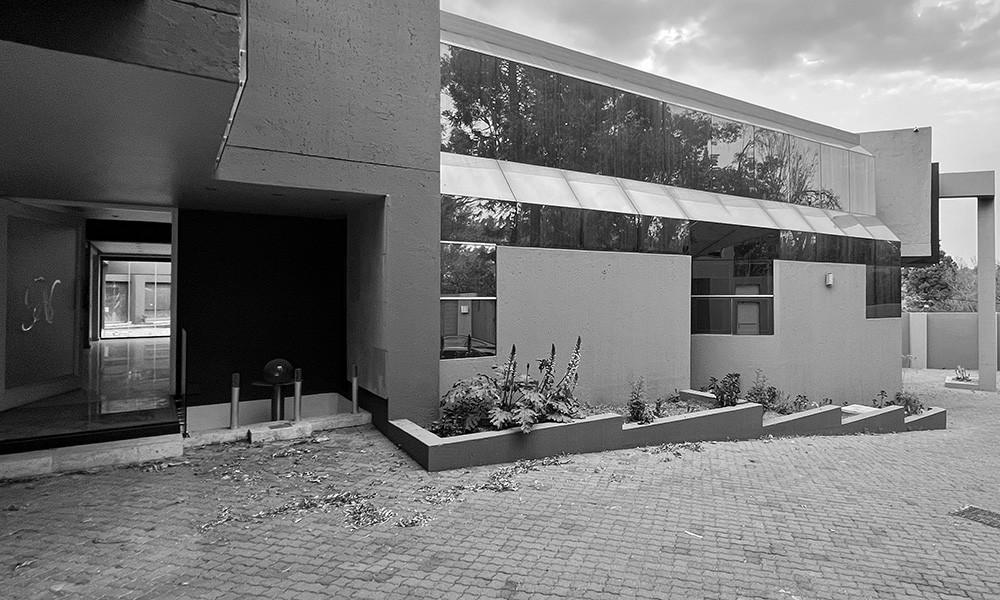
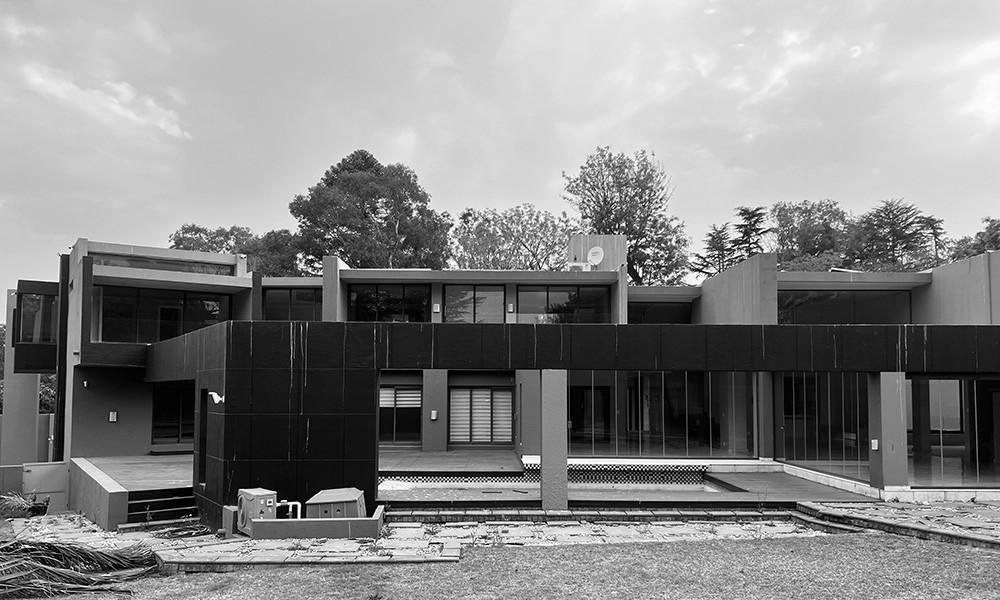
Originally designed by Nico van der Meulen Architects in the early 2000s, the house has undergone various alterations over time. The new intervention reinterprets the original work through a contemporary architectural language that restores coherence and strengthens the relationship between structure, material, and landscape.
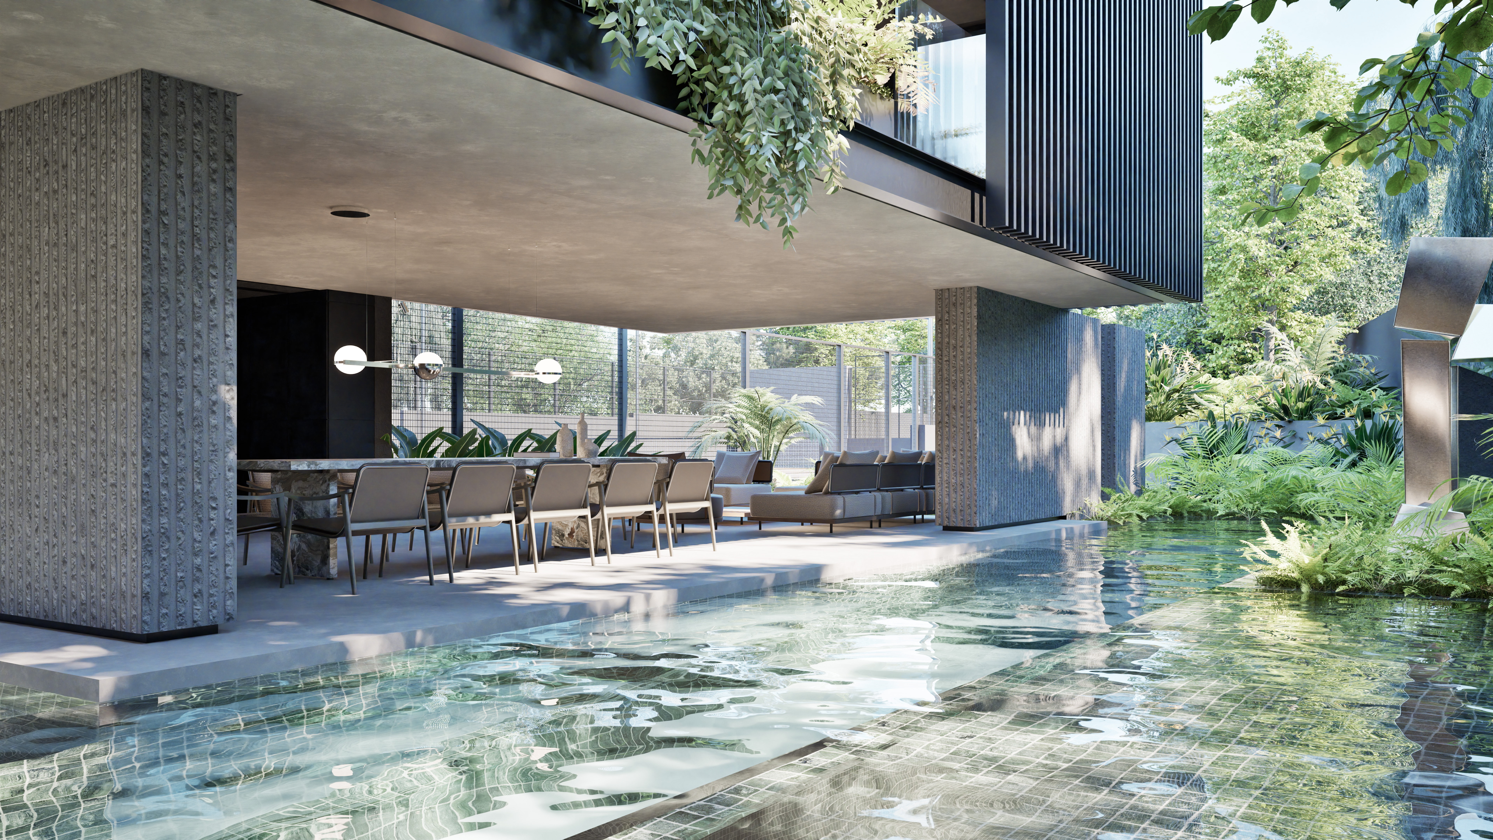
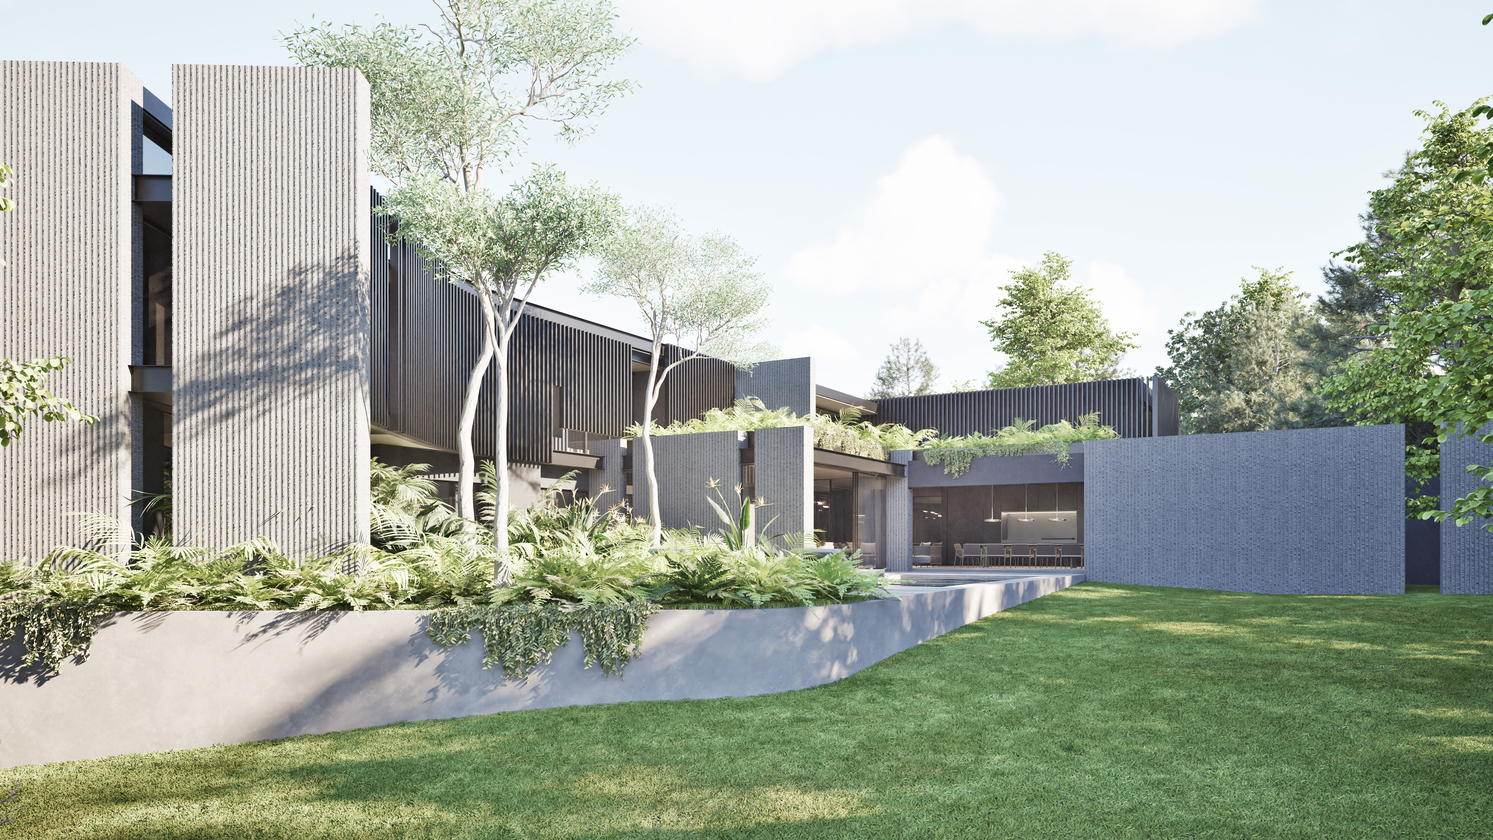
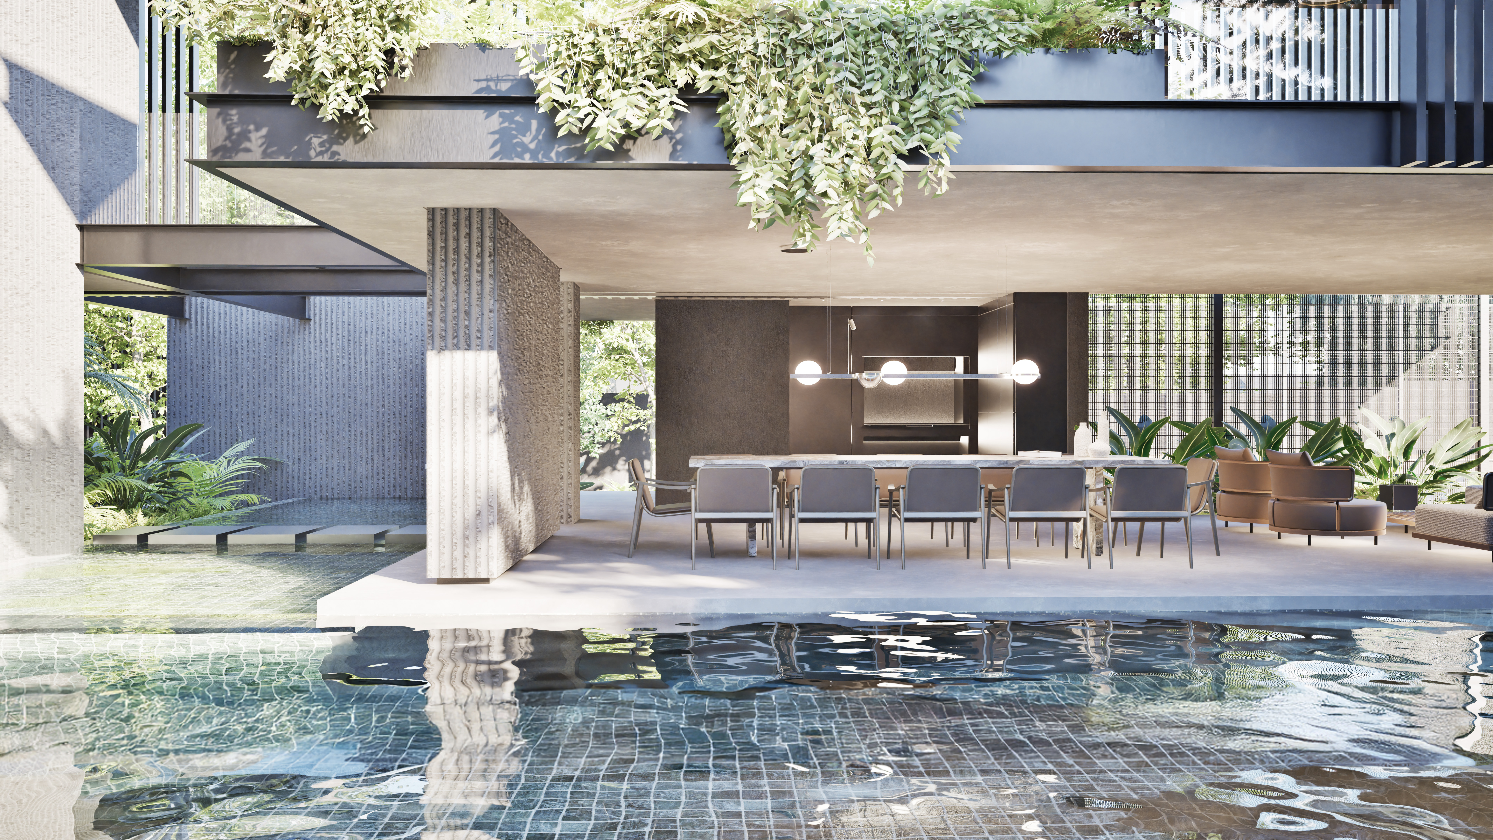
The brief introduced several new elements to the property, including an office, entertainment pavilion, gym, billiards room, and guest suite. These are positioned to the west of the existing house, while the new lap pool, tennis court, and boma extend to the south, creating a clear and organised site arrangement that enhances both function and flow.
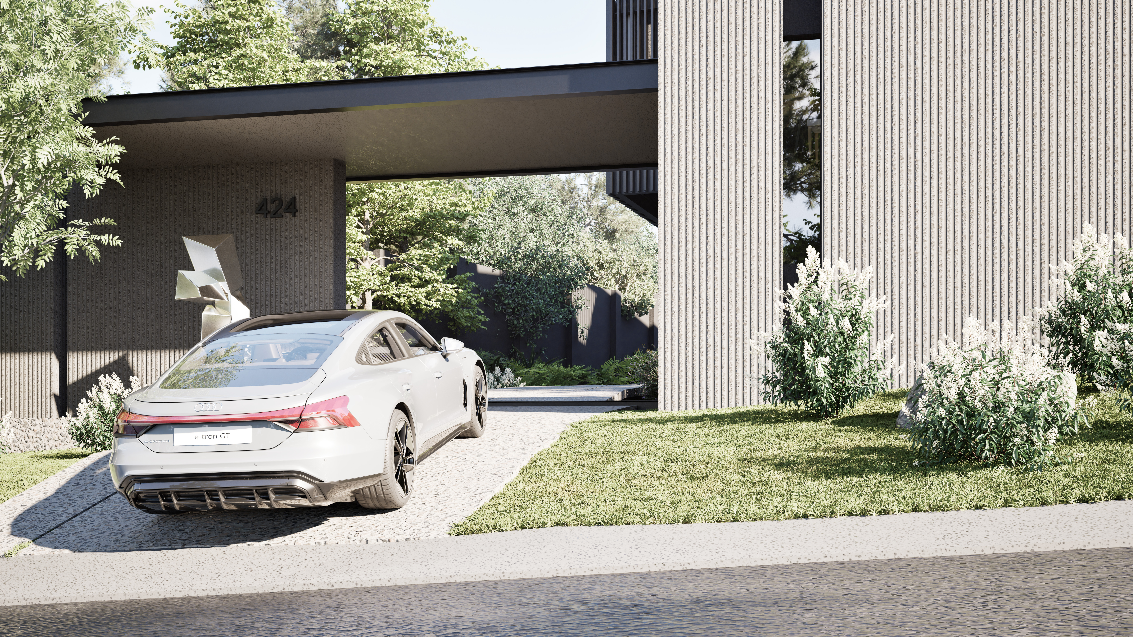
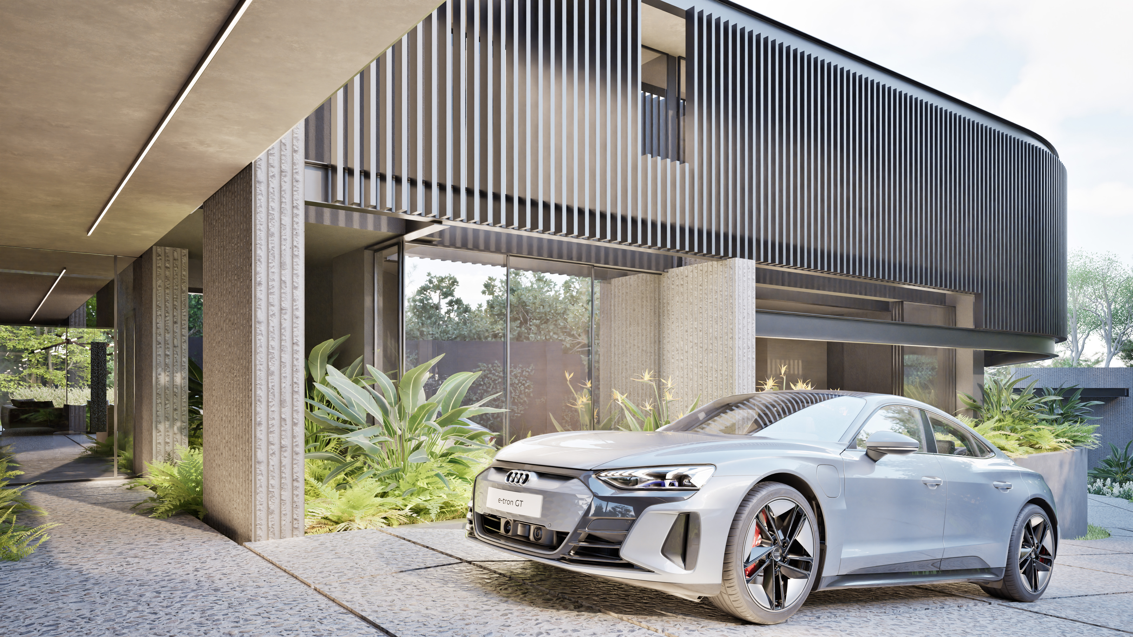
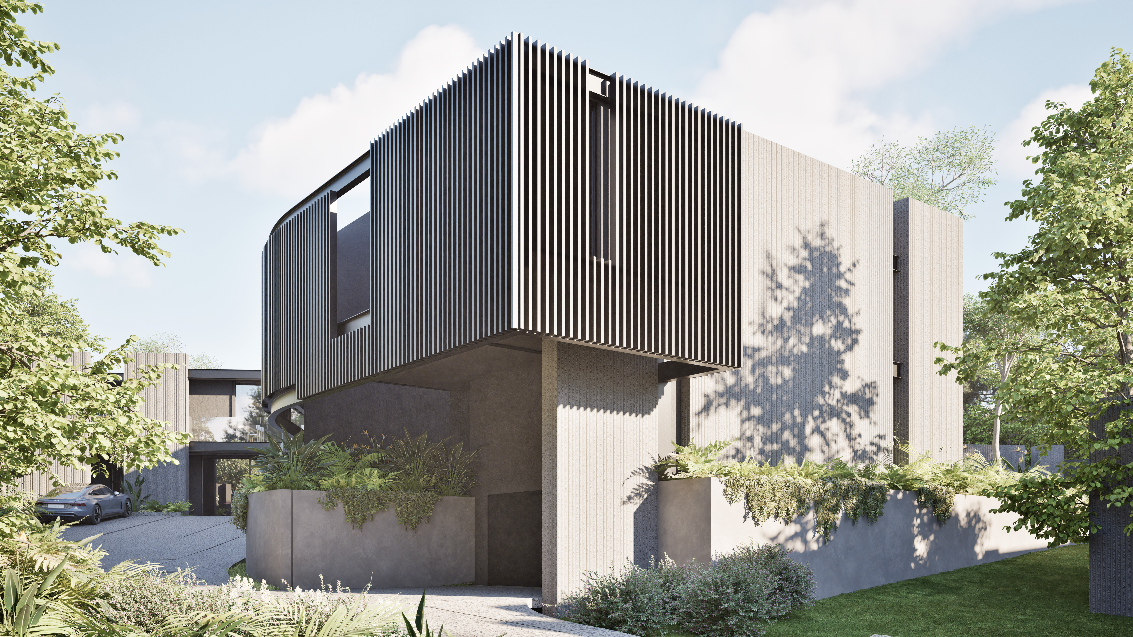
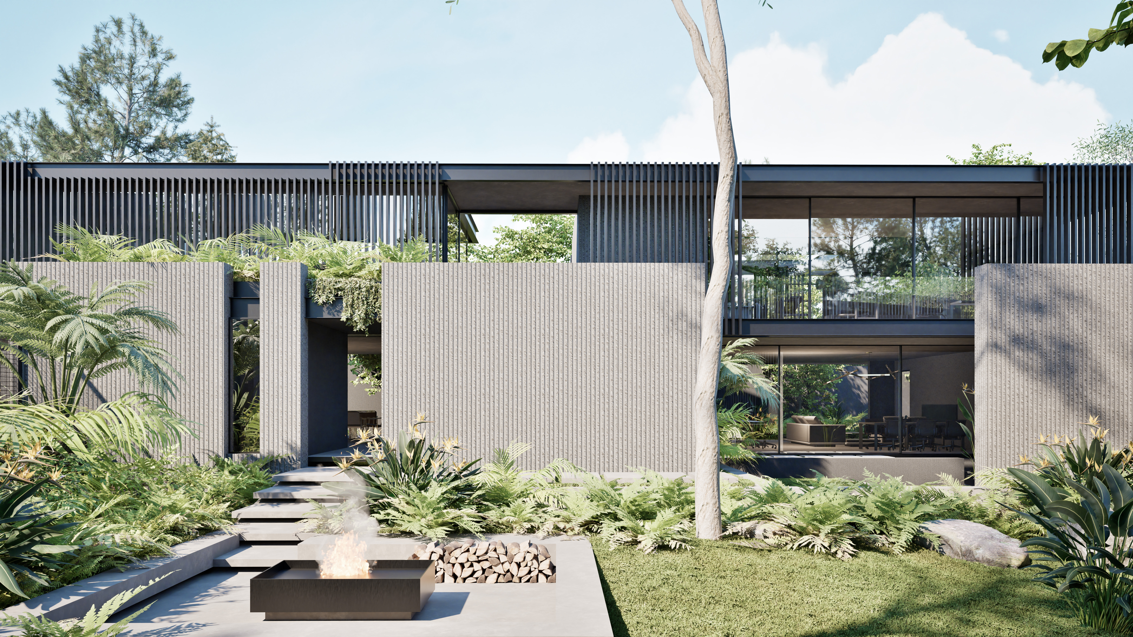
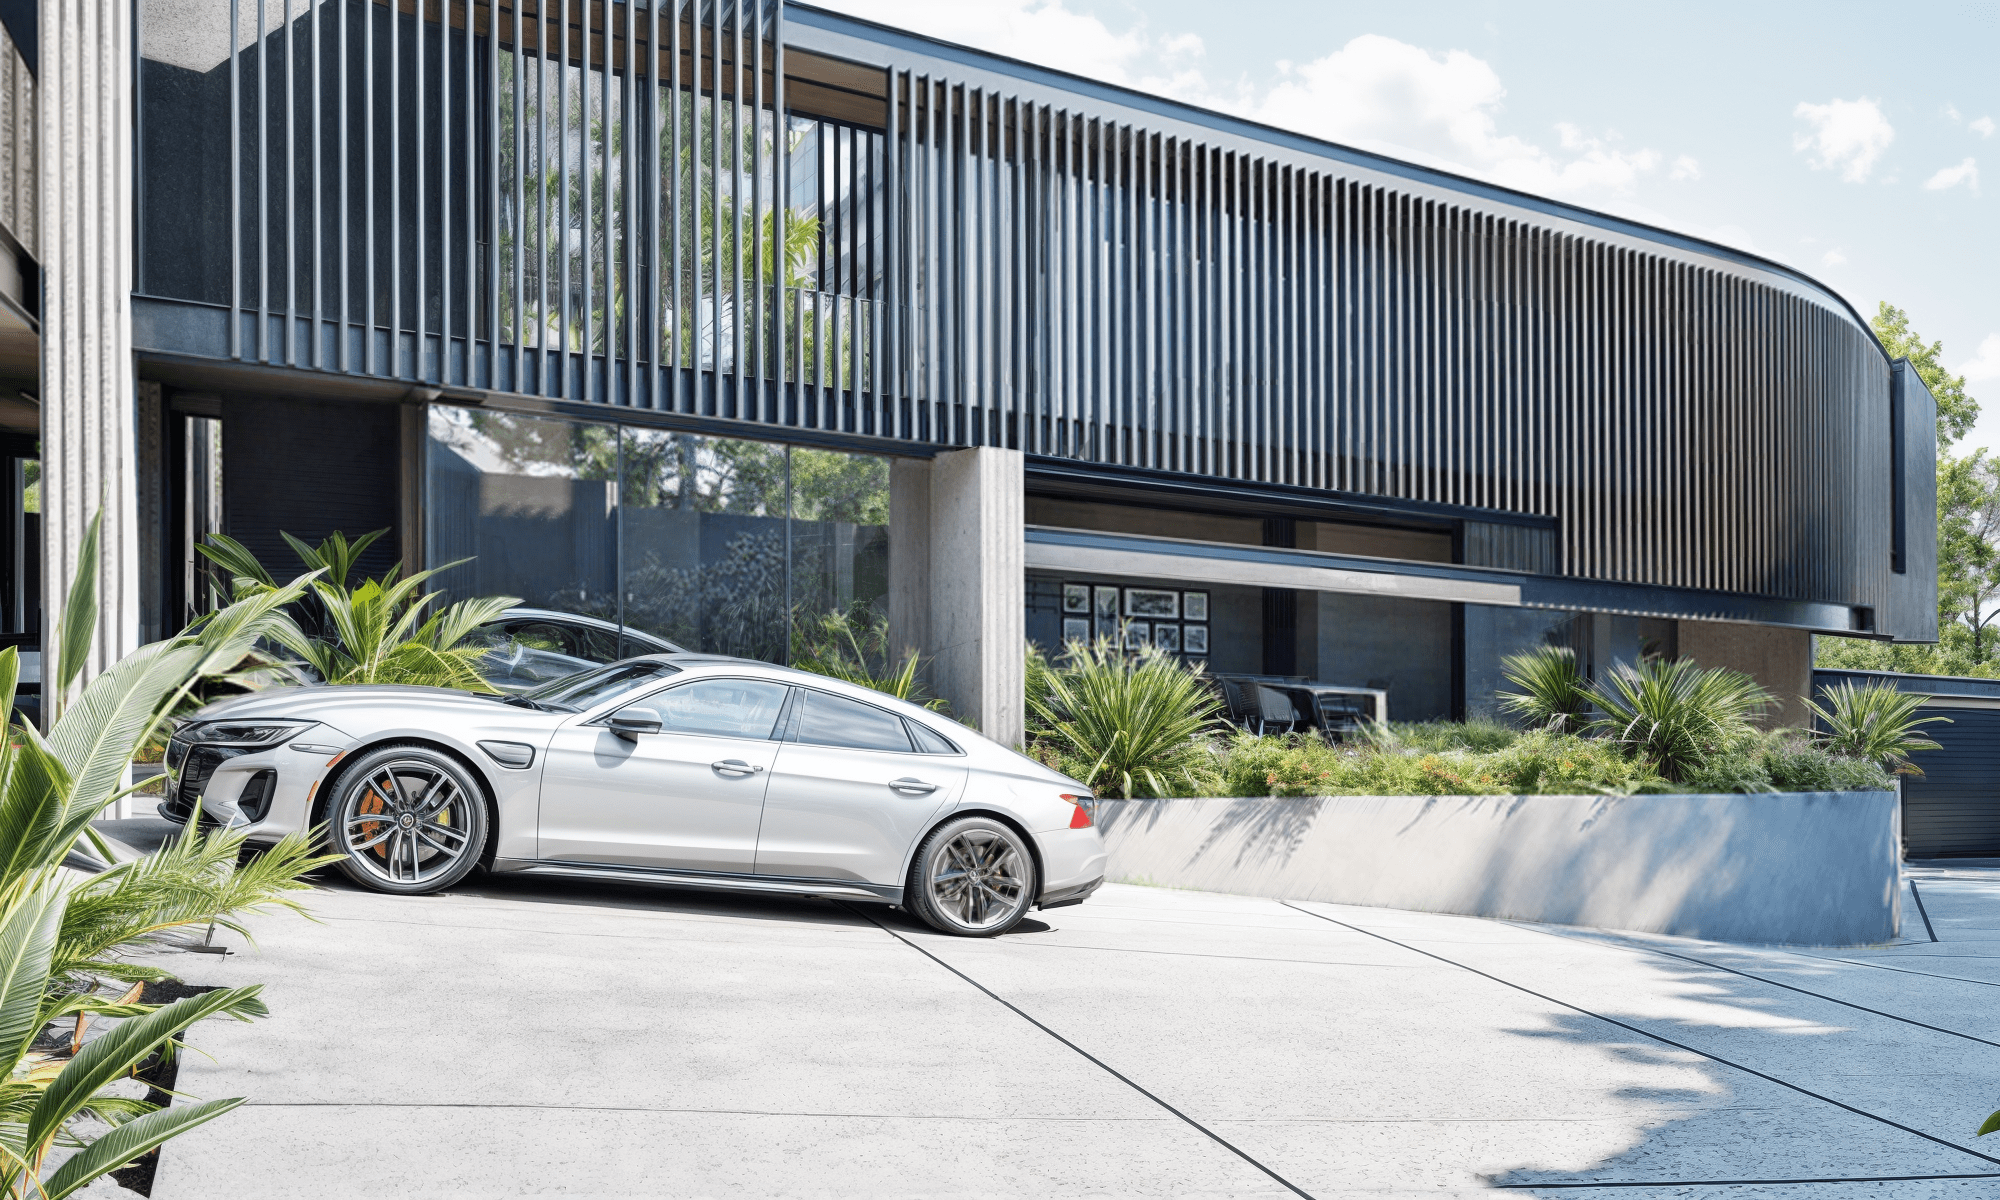
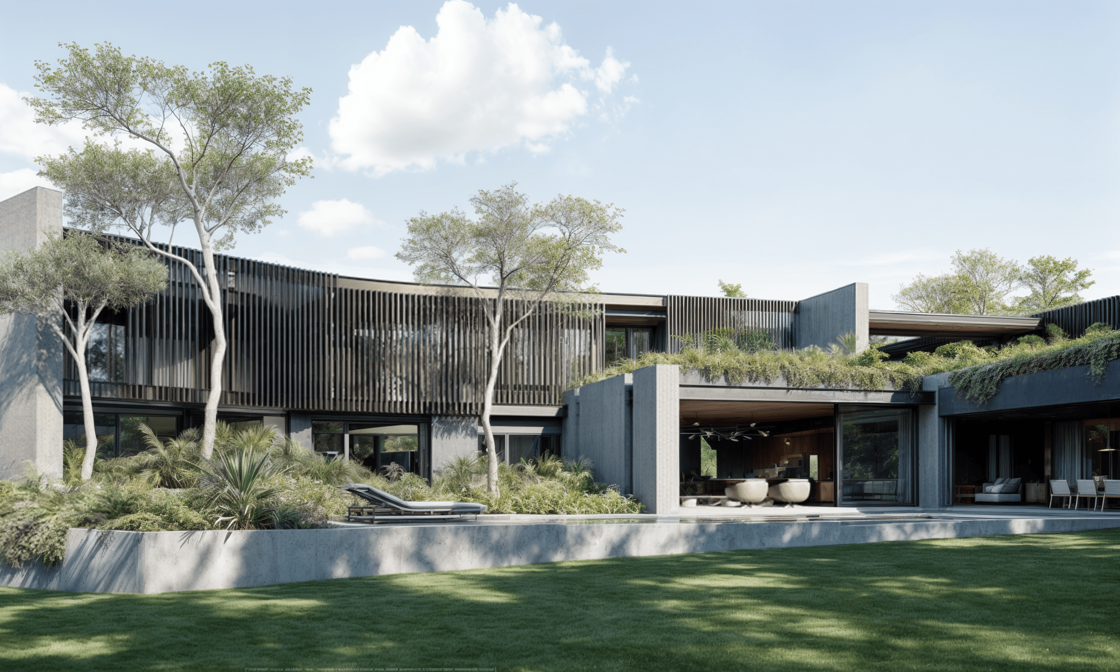
The design is defined by an interplay of lightness and solidity: slender steel and glass structures are anchored by heavy, fluted concrete walls that establish rhythm and direction. This palette of concrete, steel, and black aluminium slats create an elegant, timeless character while expressing permanence and precision.
To unify the architecture, the same design language was introduced to the existing house. The façades were simplified and refined, aligning with the proportions and textures of the new additions. Internally, spatial adjustments improve circulation and connectivity between living areas, aligning the residence with contemporary living standards.
The result is a cohesive architectural composition where the original design is both respected and redefined – a home that now balances strength, openness, and a renewed sense of harmony within its setting.