

PROJECTS &
EXPERIENCES
Architecture is the shaping
of human experience.
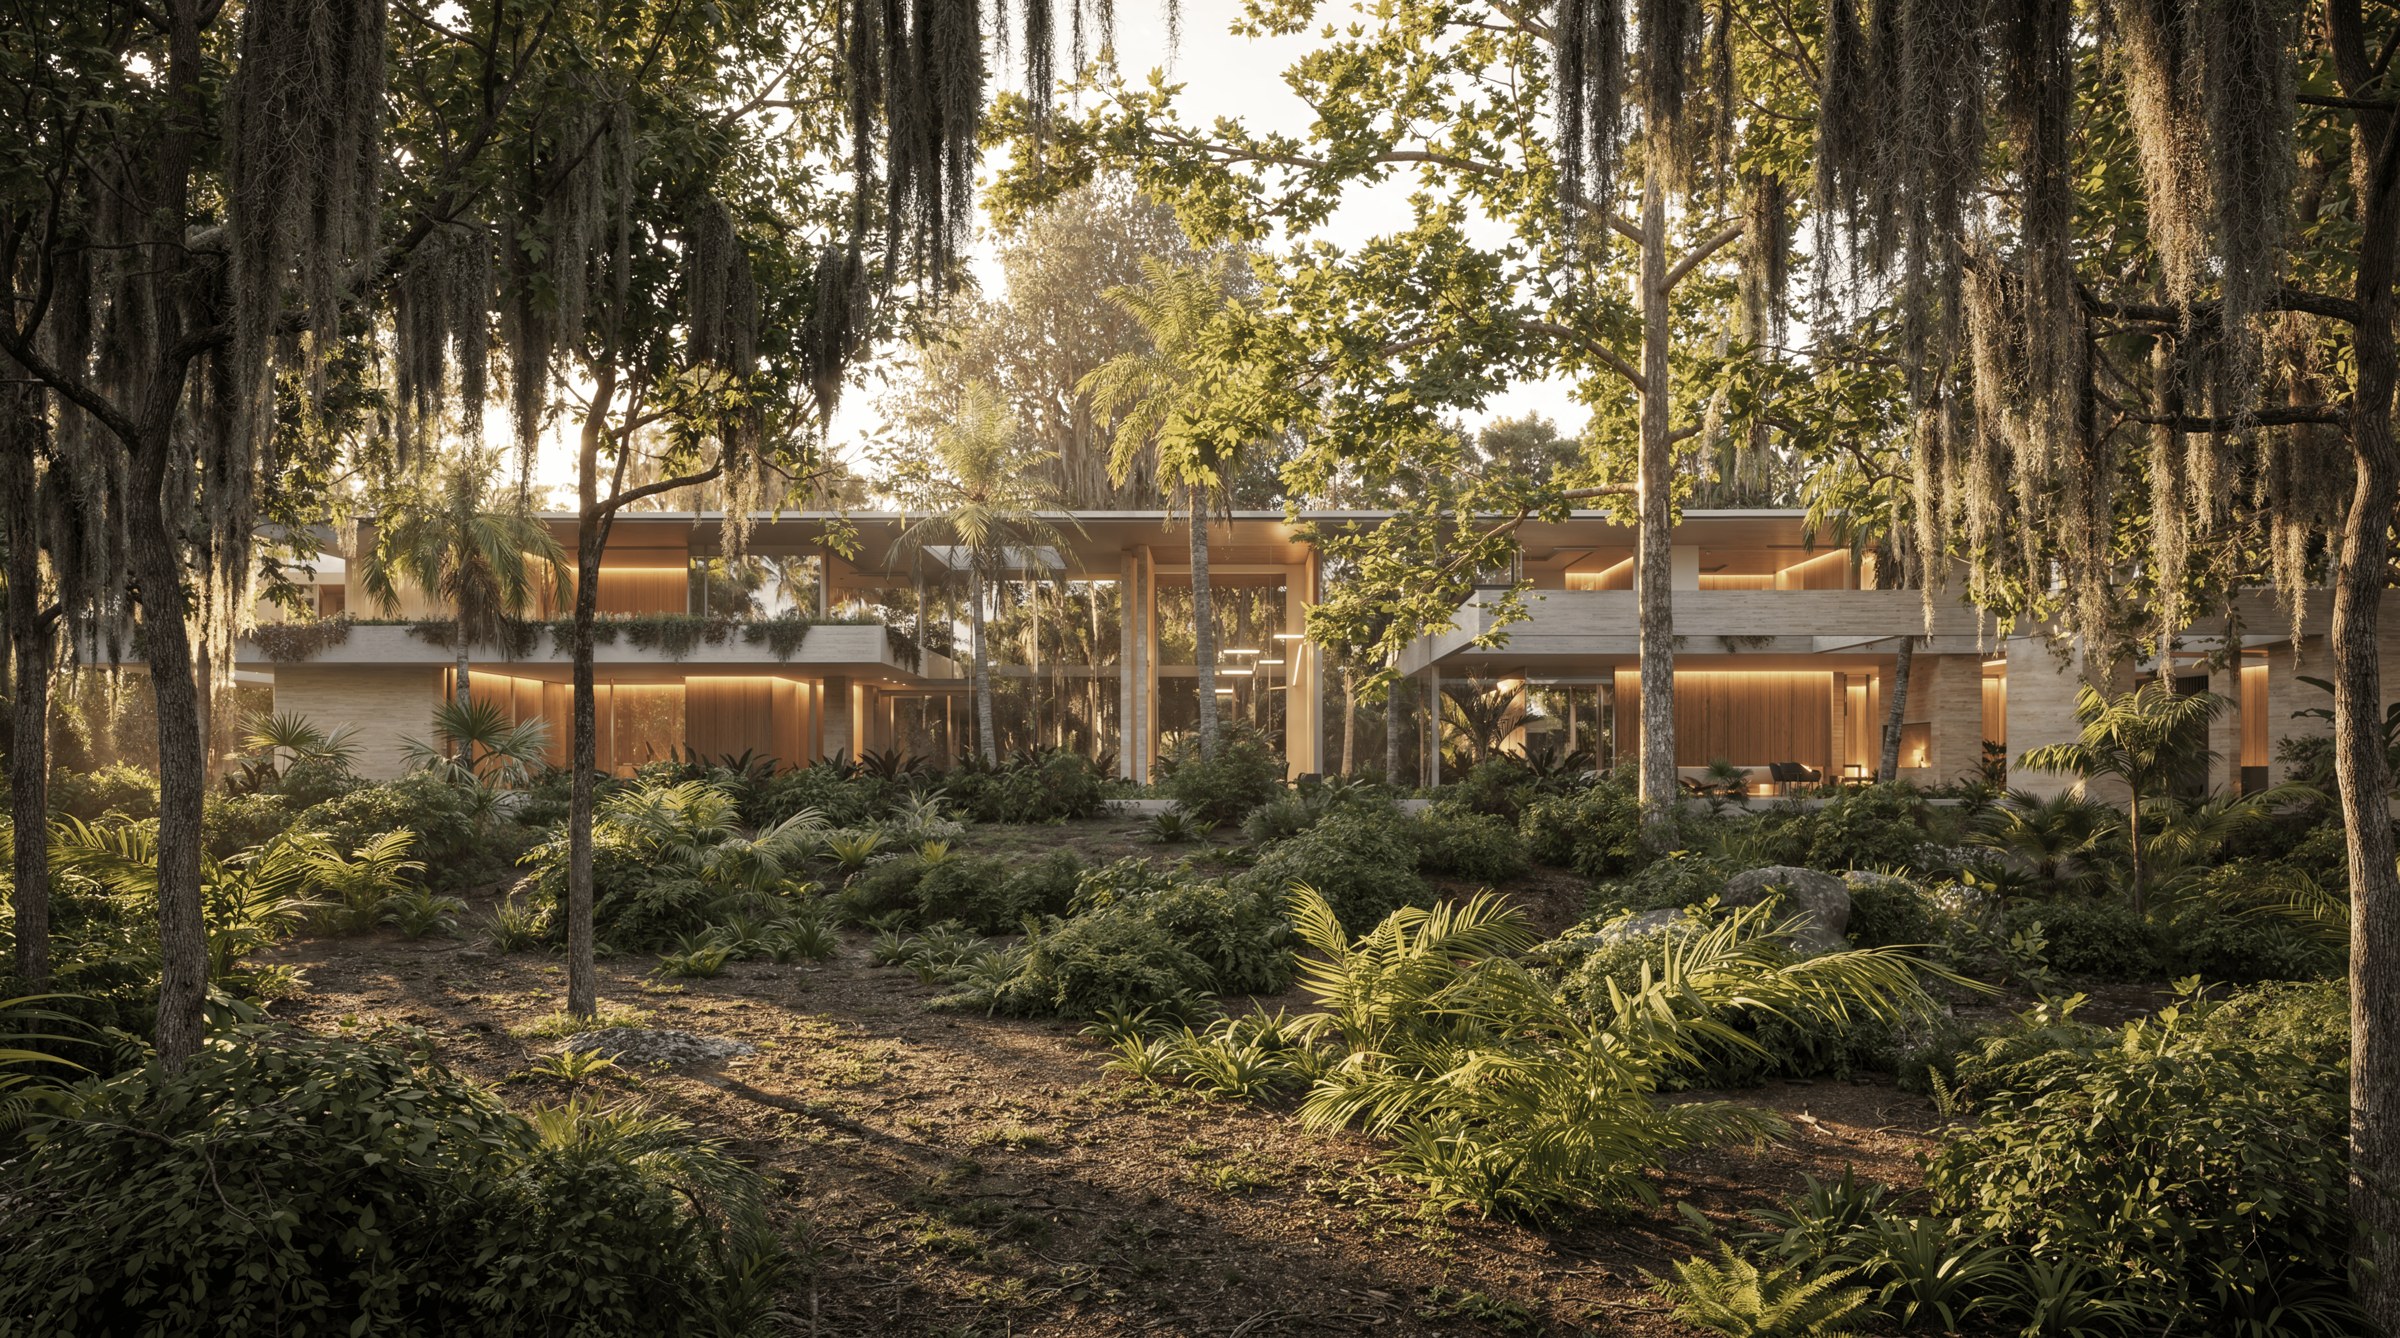

A home is felt in the way we arrive, the movement of light and the materials we touch. Across nine projects, Nico van der Meulen Architects and M Square Lifestyle Design explore the relationship between built form, spatial experience and the rituals of everyday living.
01 / HYDE PARK RESIDENCE
Belonging
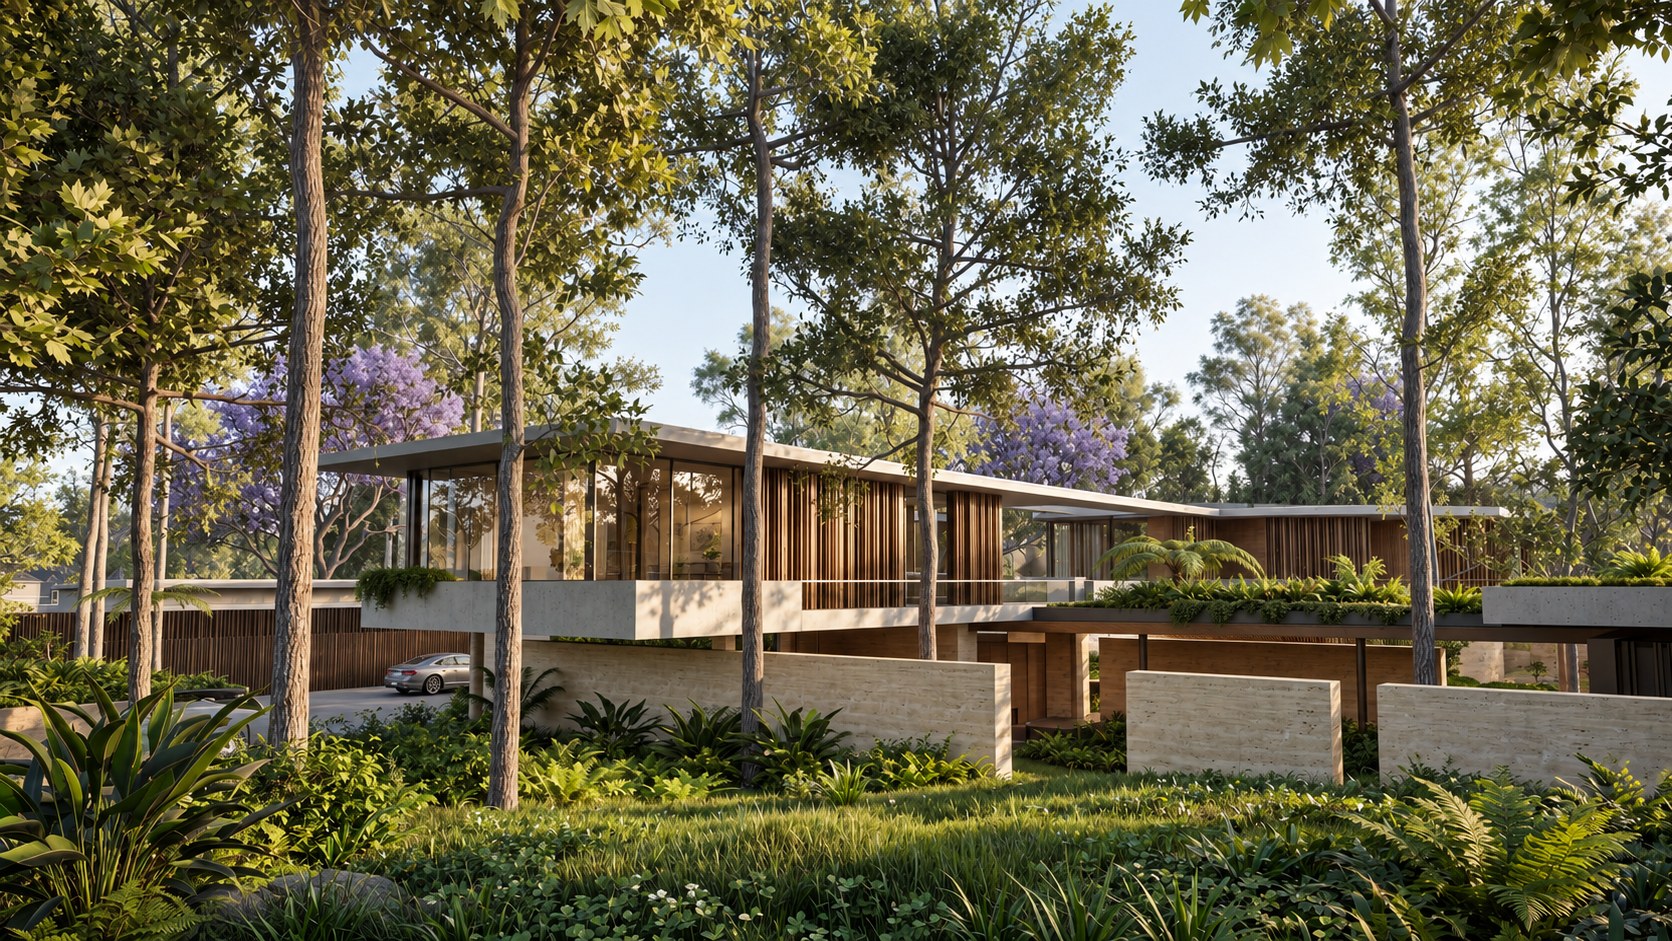
An established garden gives this Johannesburg home its starting point. A new upper volume, planted balconies and finely drawn roof planes extend the architecture among mature trees. The home evolves while retaining the character of its setting.
Explore Hyde Park Residence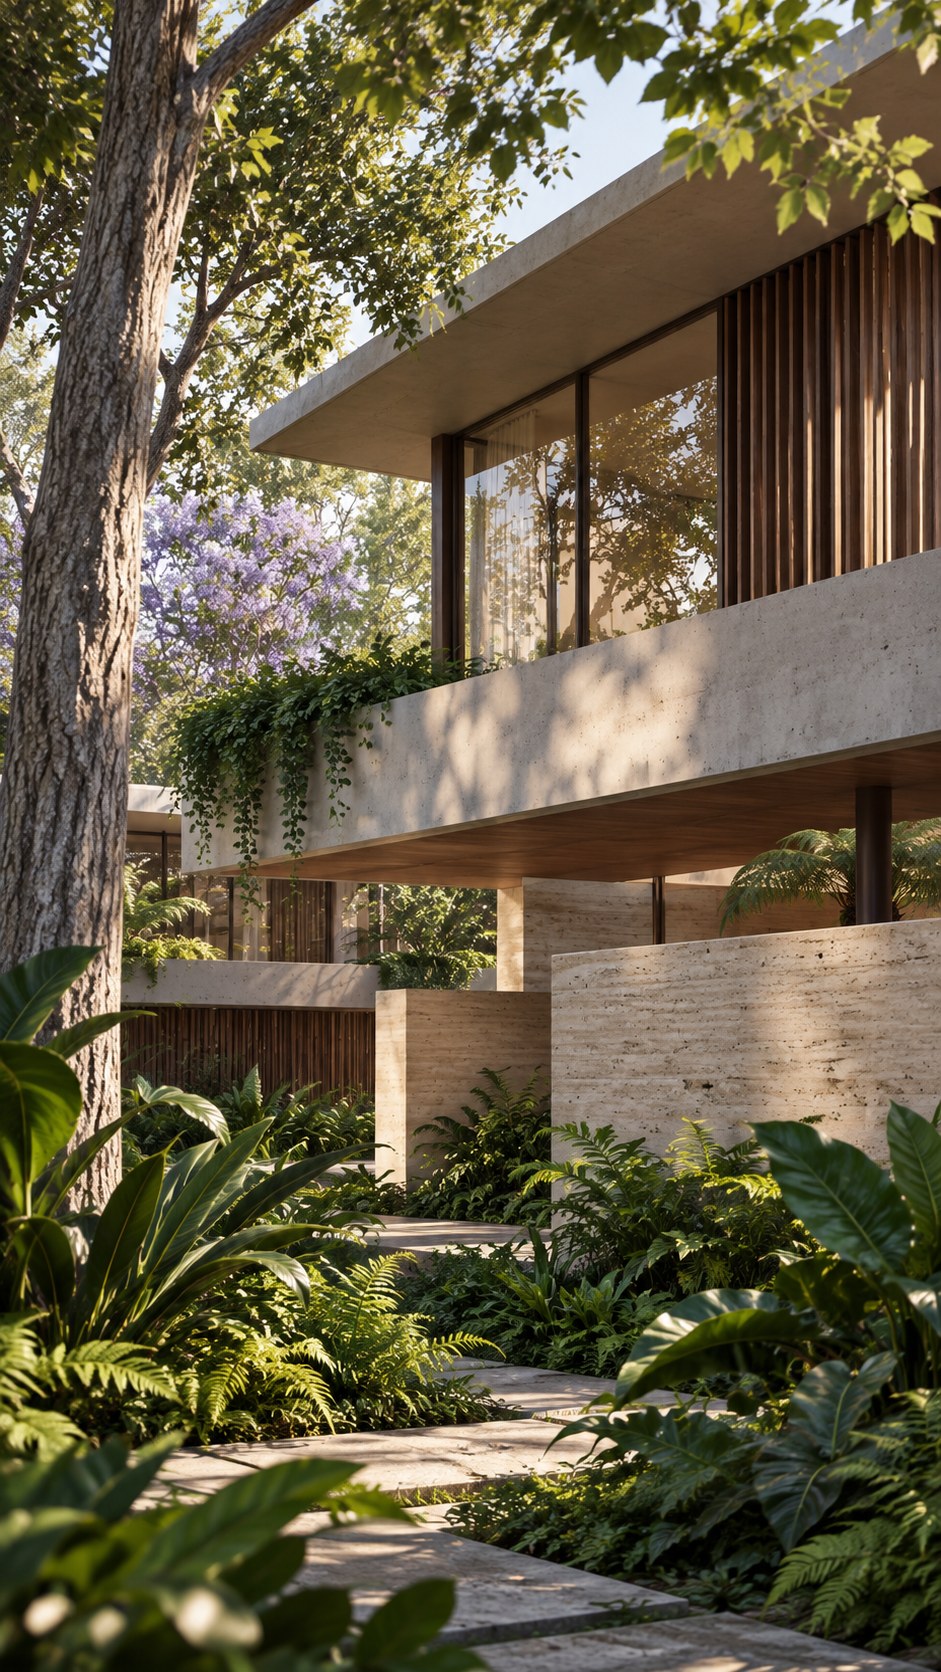
02 / BANYAN VILLA
Nature within
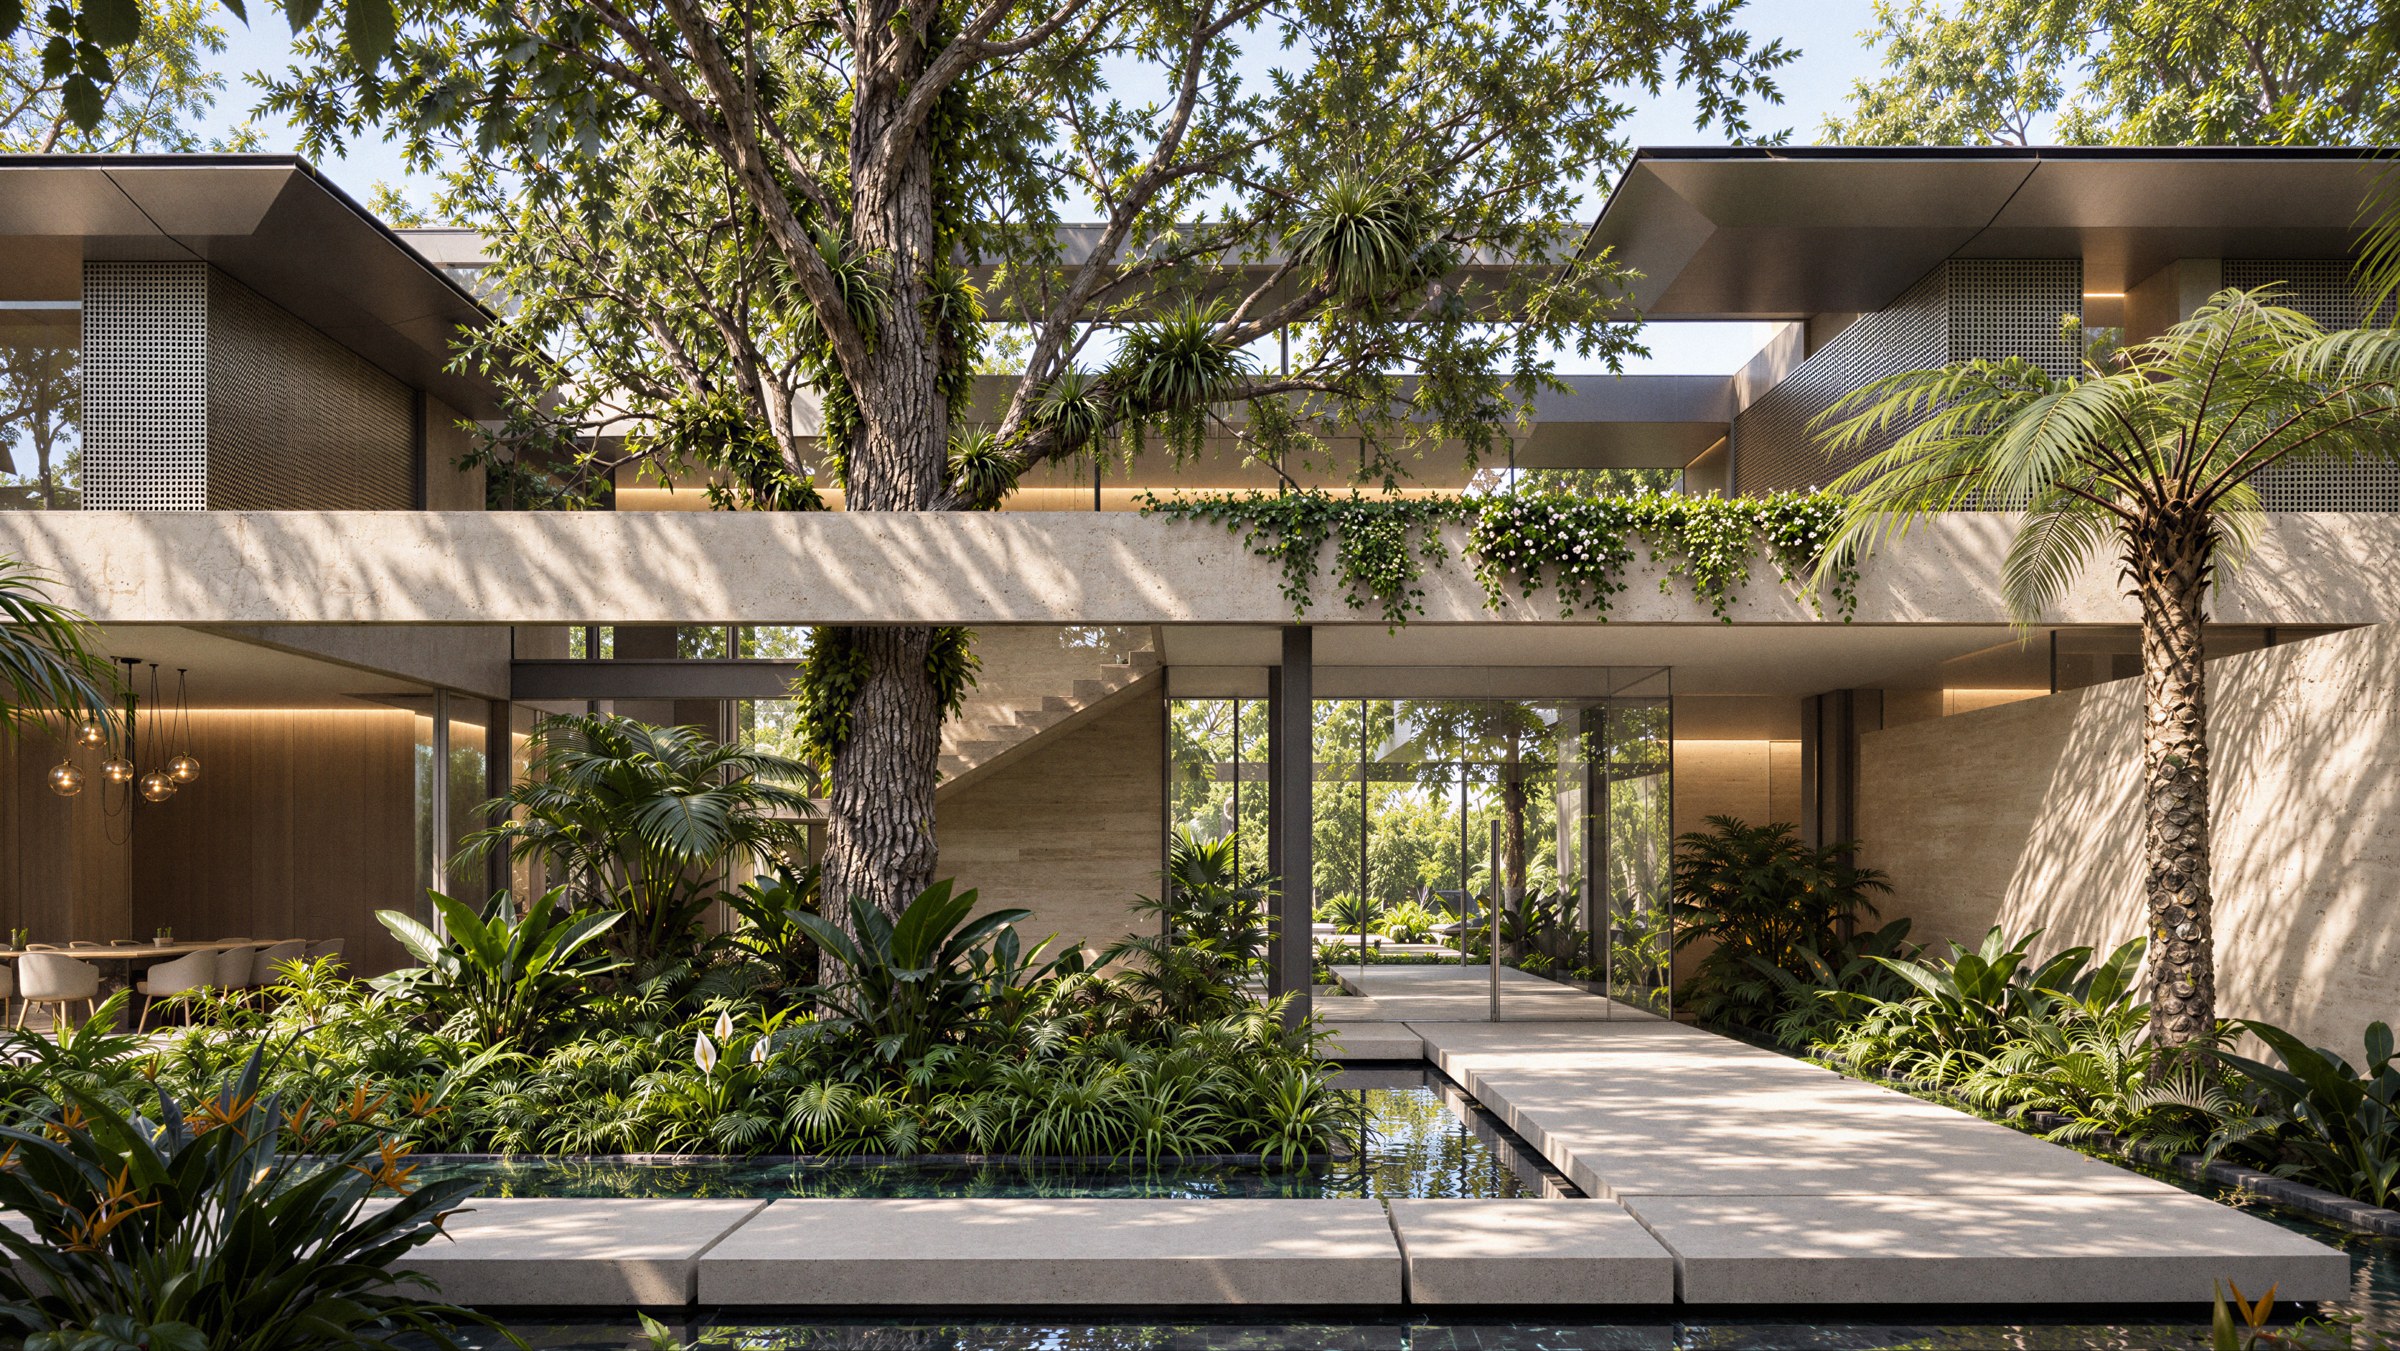
In Coral Gables, Florida, the architecture gathers around mature oaks. Sheltered courtyards and reflective water draw the landscape into the home. Arrival unfolds through changing degrees of enclosure, light and openness.
Explore Banyan Villa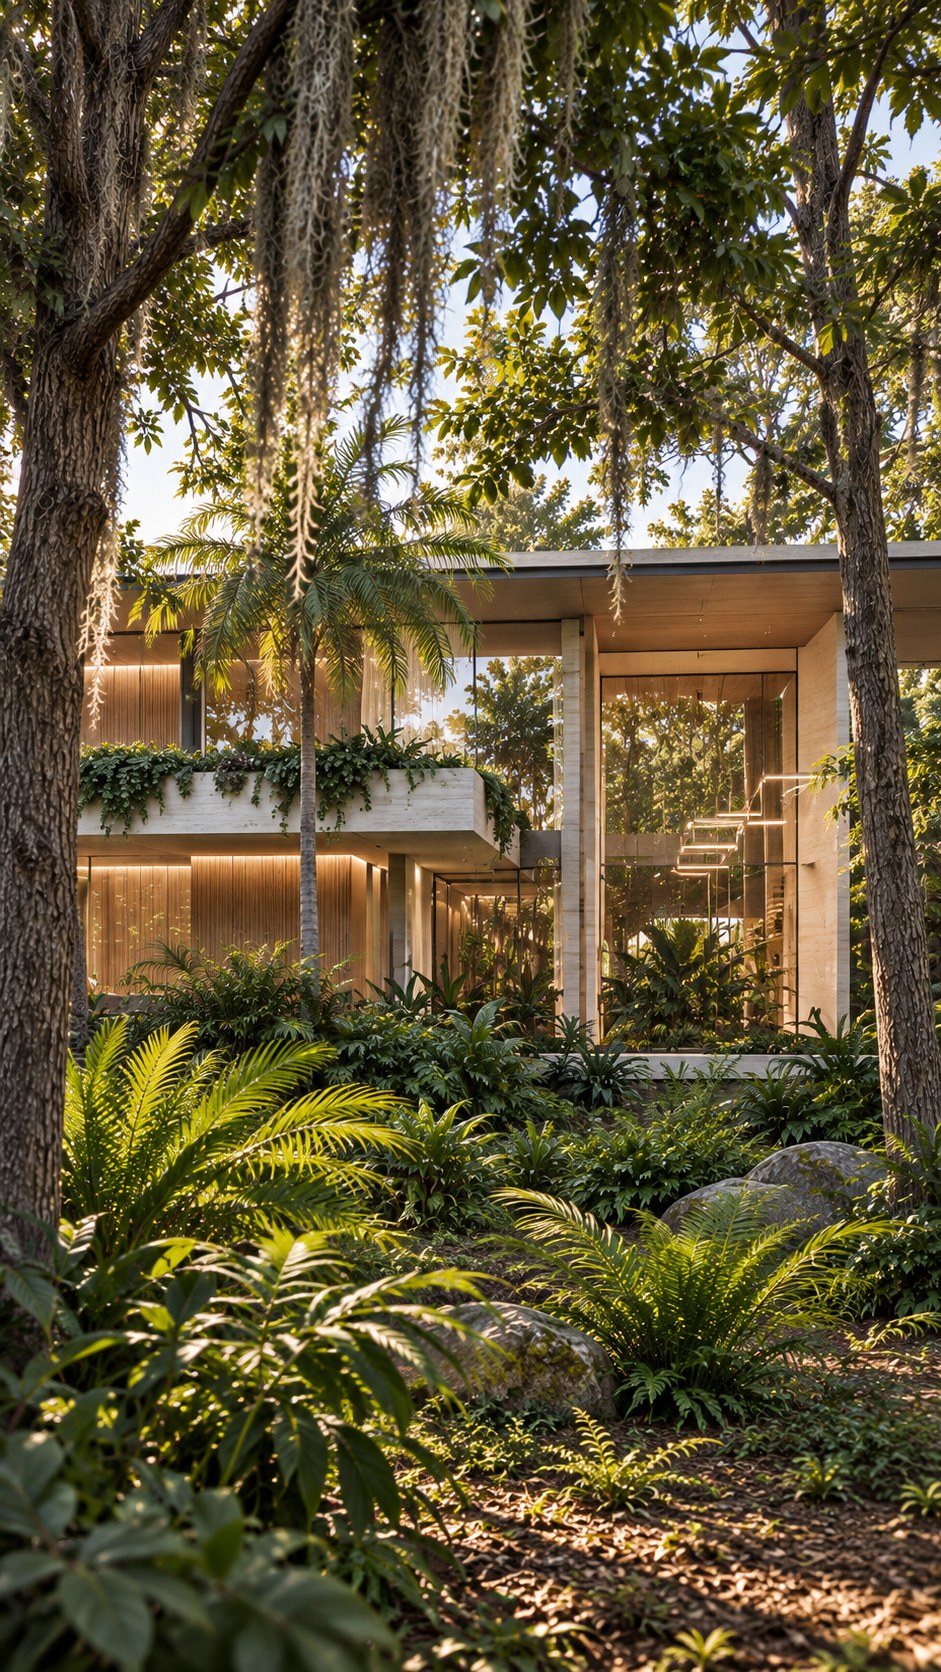
03 / LEFIKA PALACE
Built form
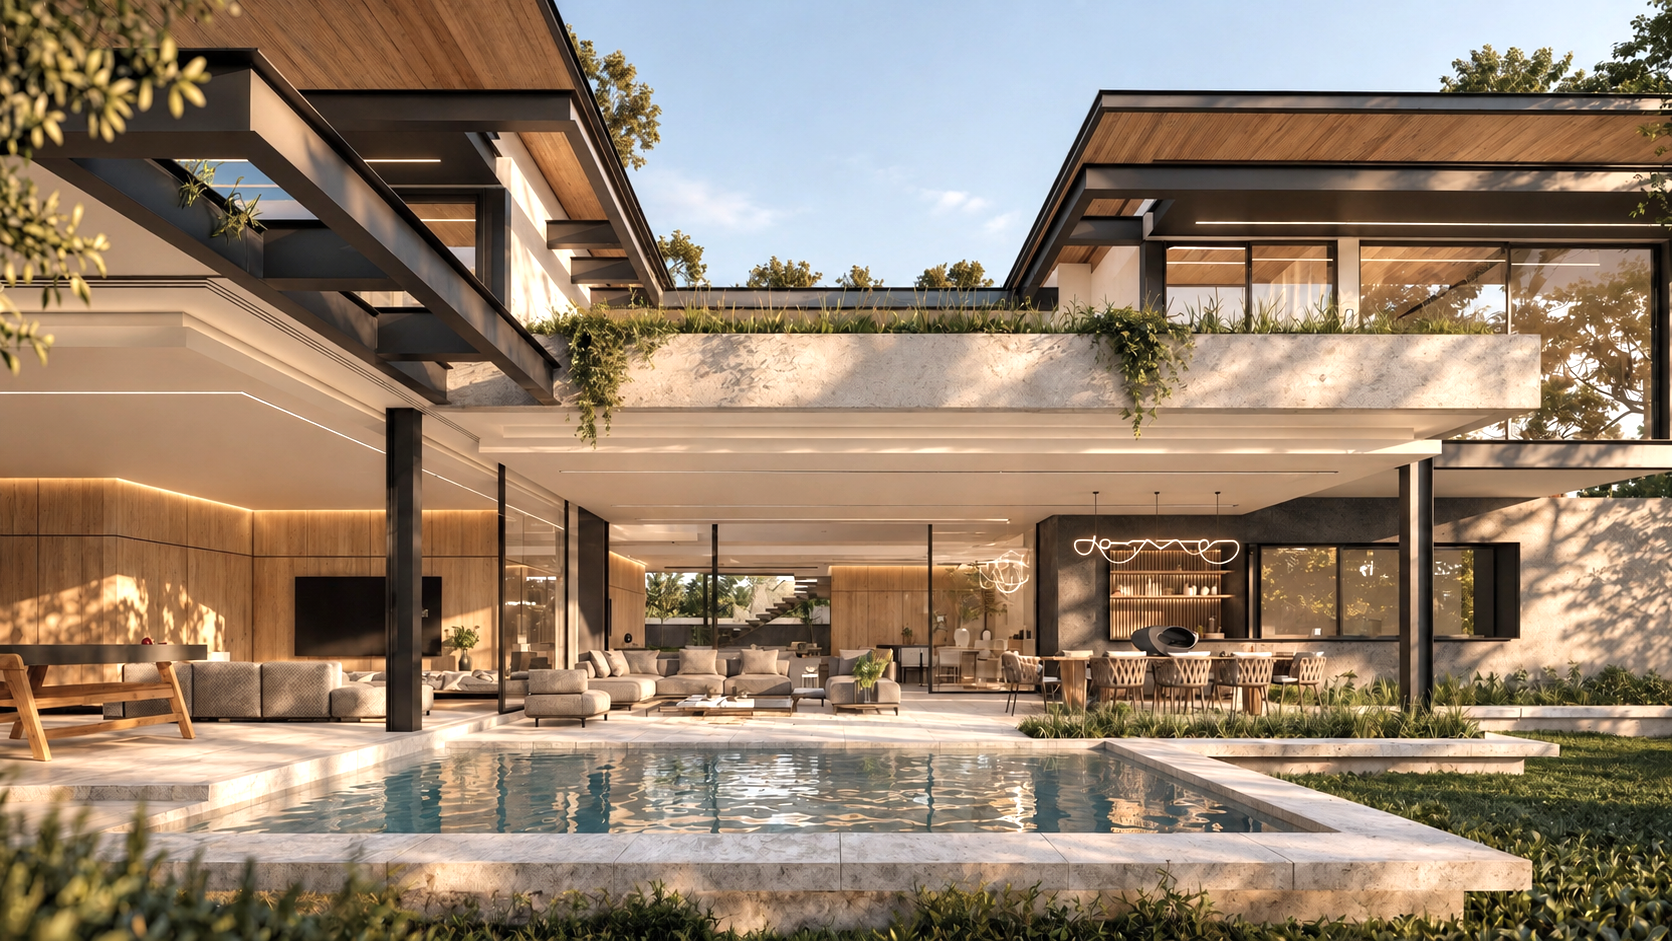
Between a residential street and a natural park, expressed steelwork and generous glazing balance strength with transparency. Substantial volumes frame open living spaces, allowing light and views to carry through the architecture.
Explore Lefika Palace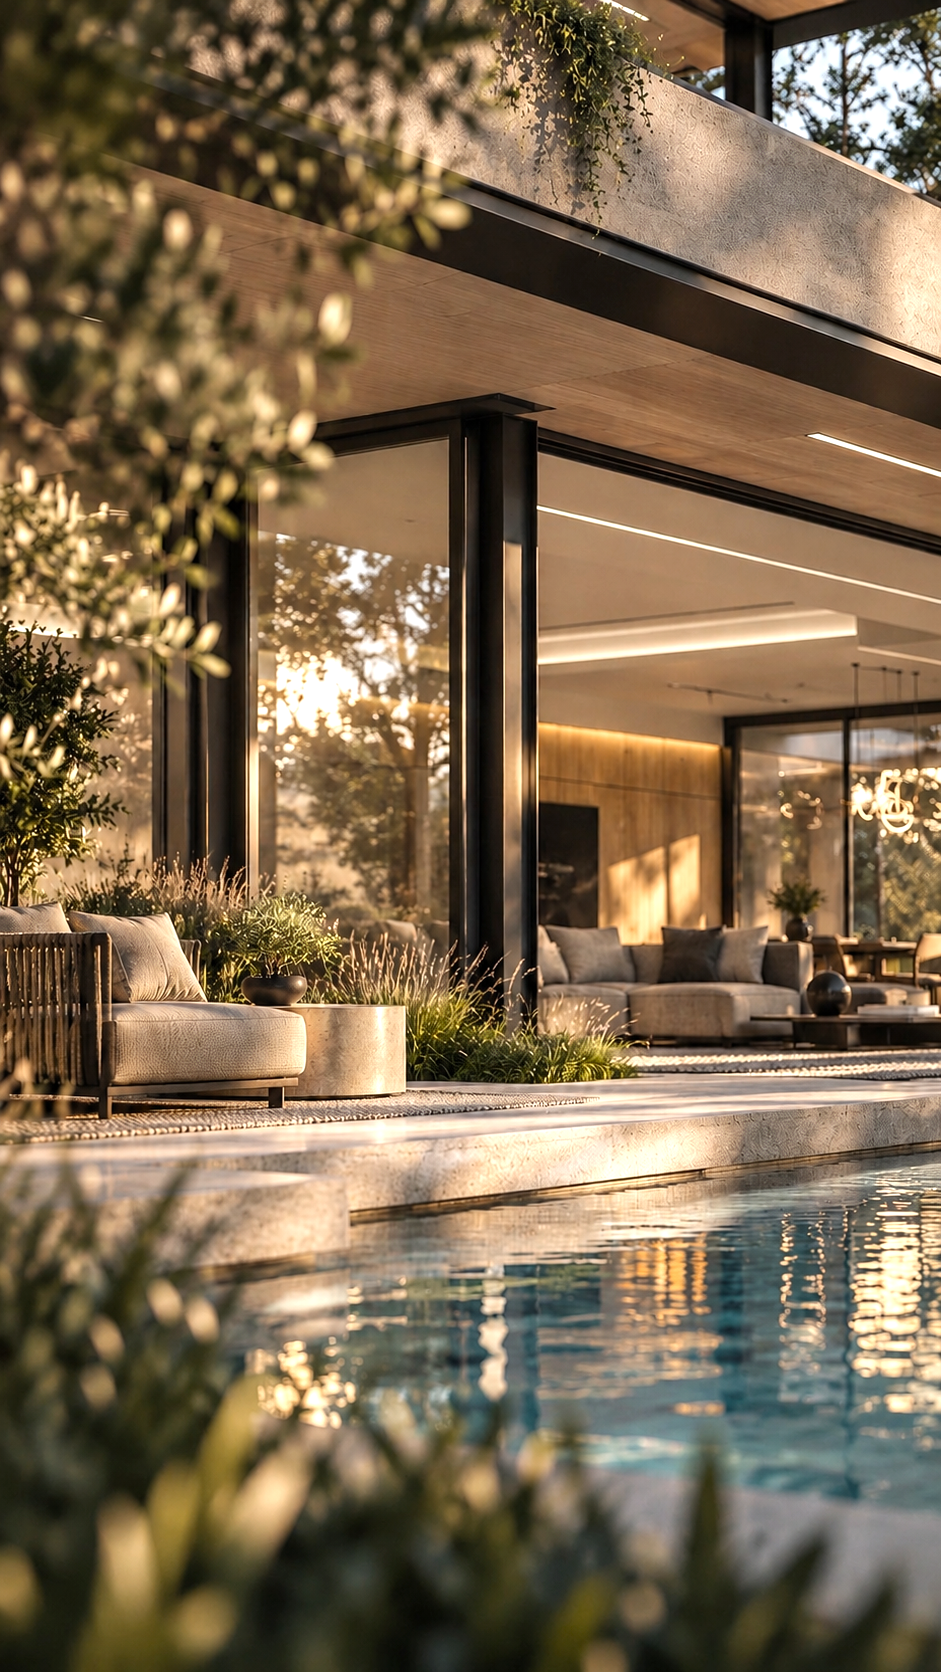
04 / LAGUNA DOMAINE CLUB
Discovery
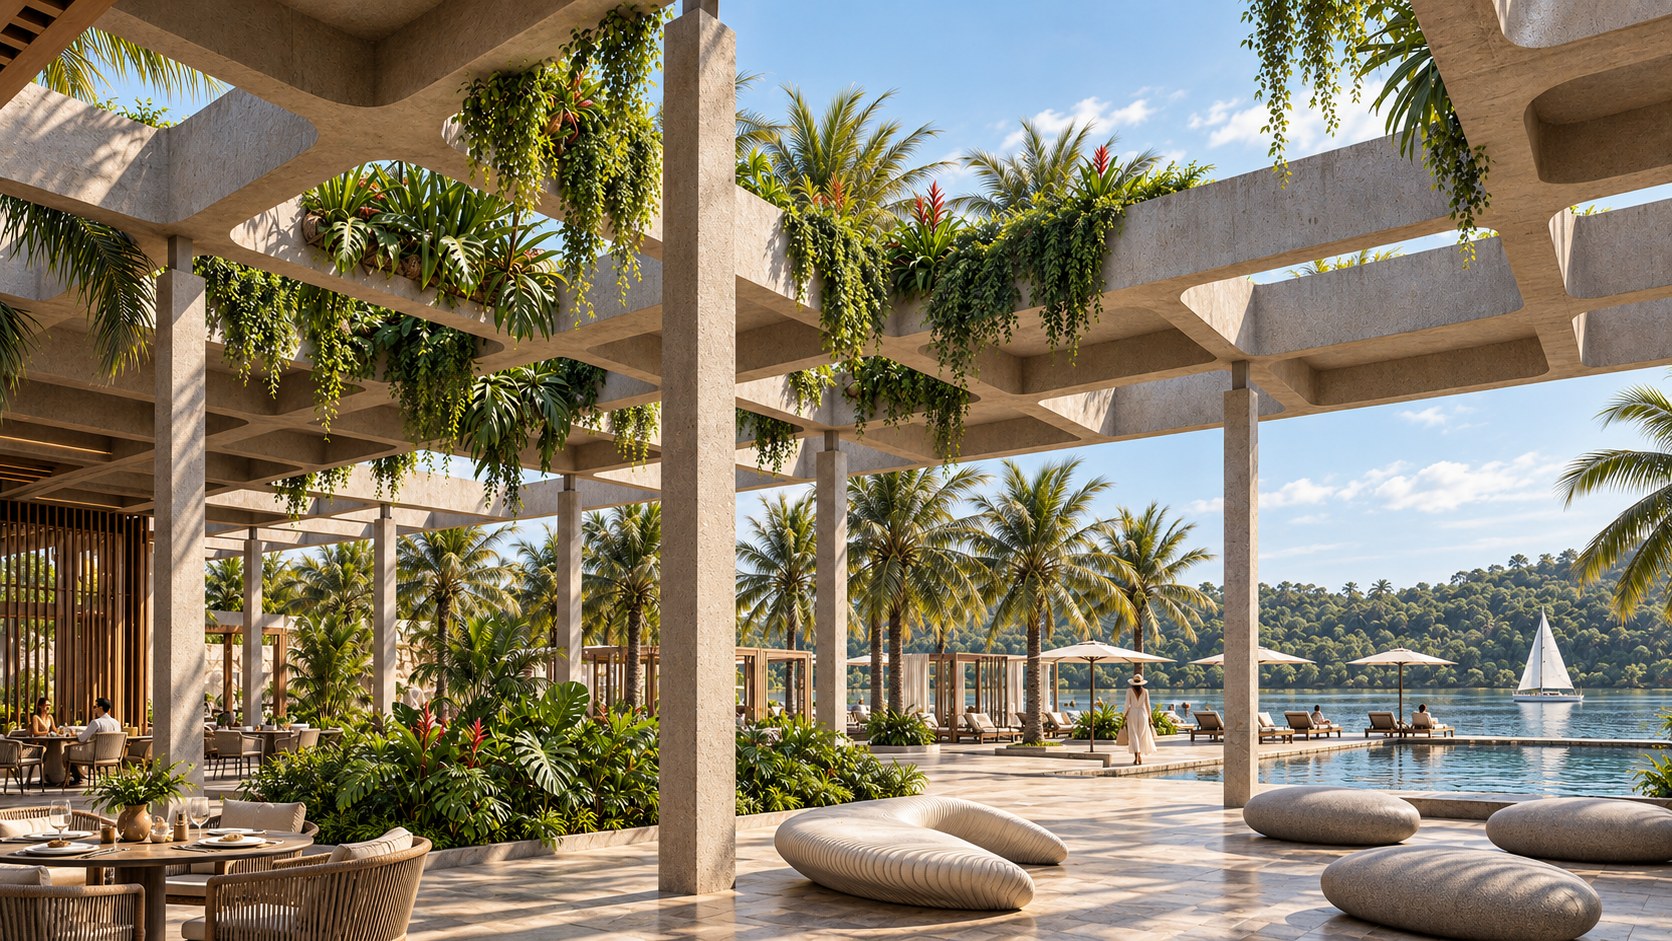
Along the Ébrié Lagoon in Abidjan, a floating canopy unites places to gather, dine and pause. Filtered tropical light and planted courtyards give each space its own atmosphere, creating a sequence of sheltered encounters with the waterfront.
Explore Laguna Domaine Club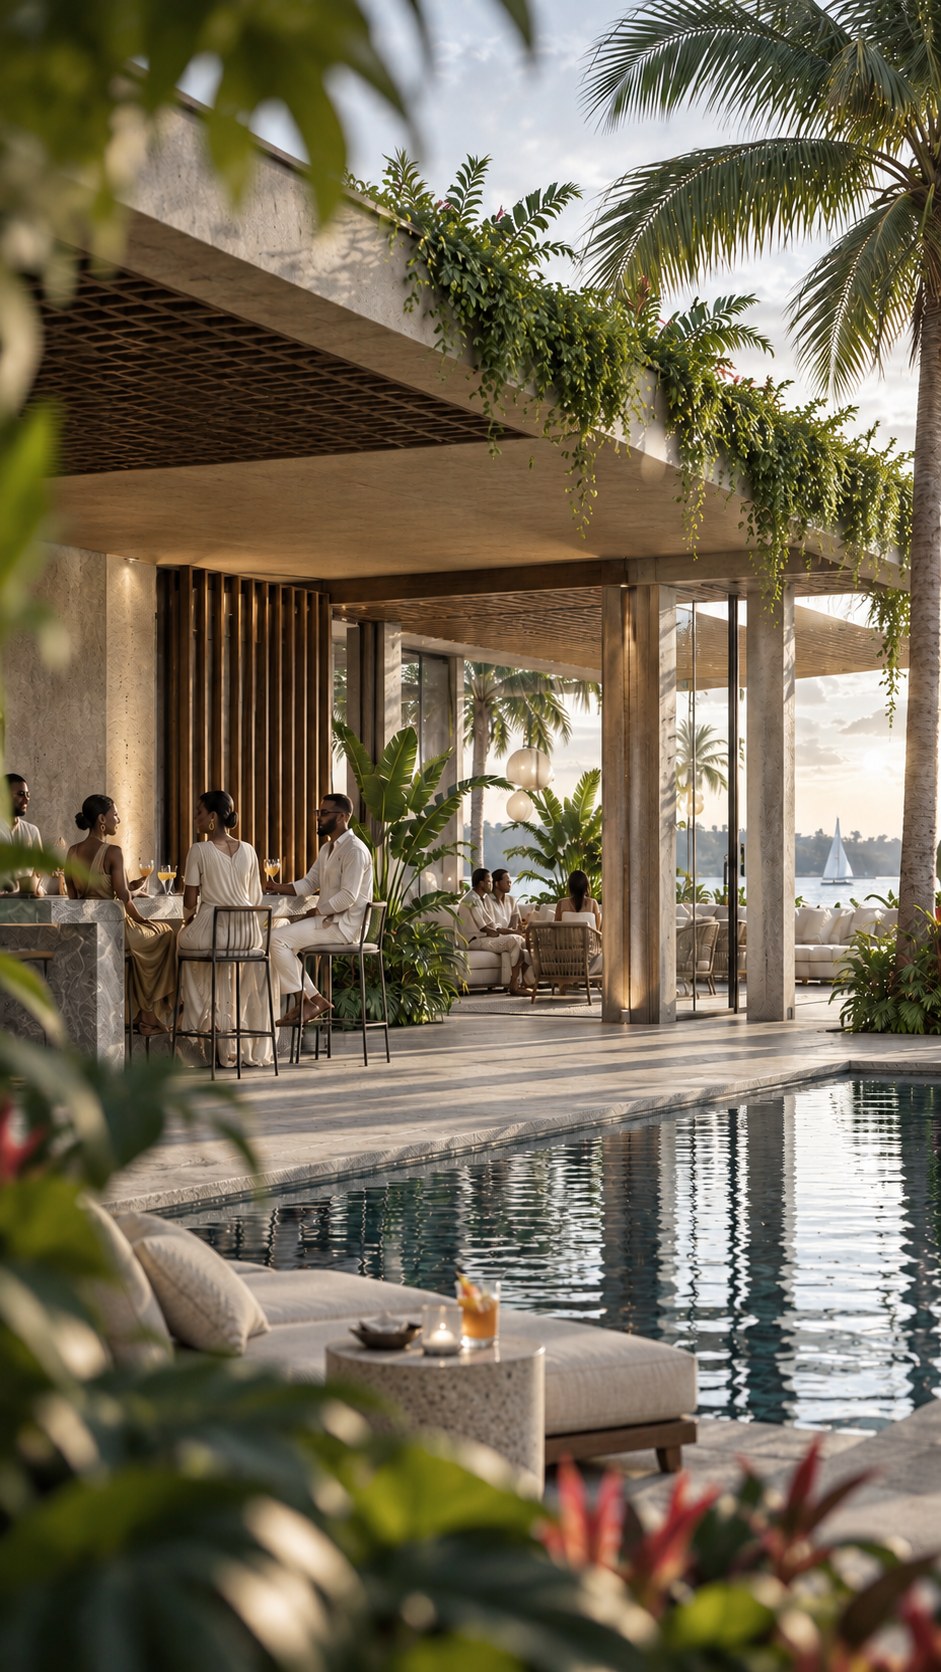
05 / FYNBOS LIBERTAS POD 3
Retreat
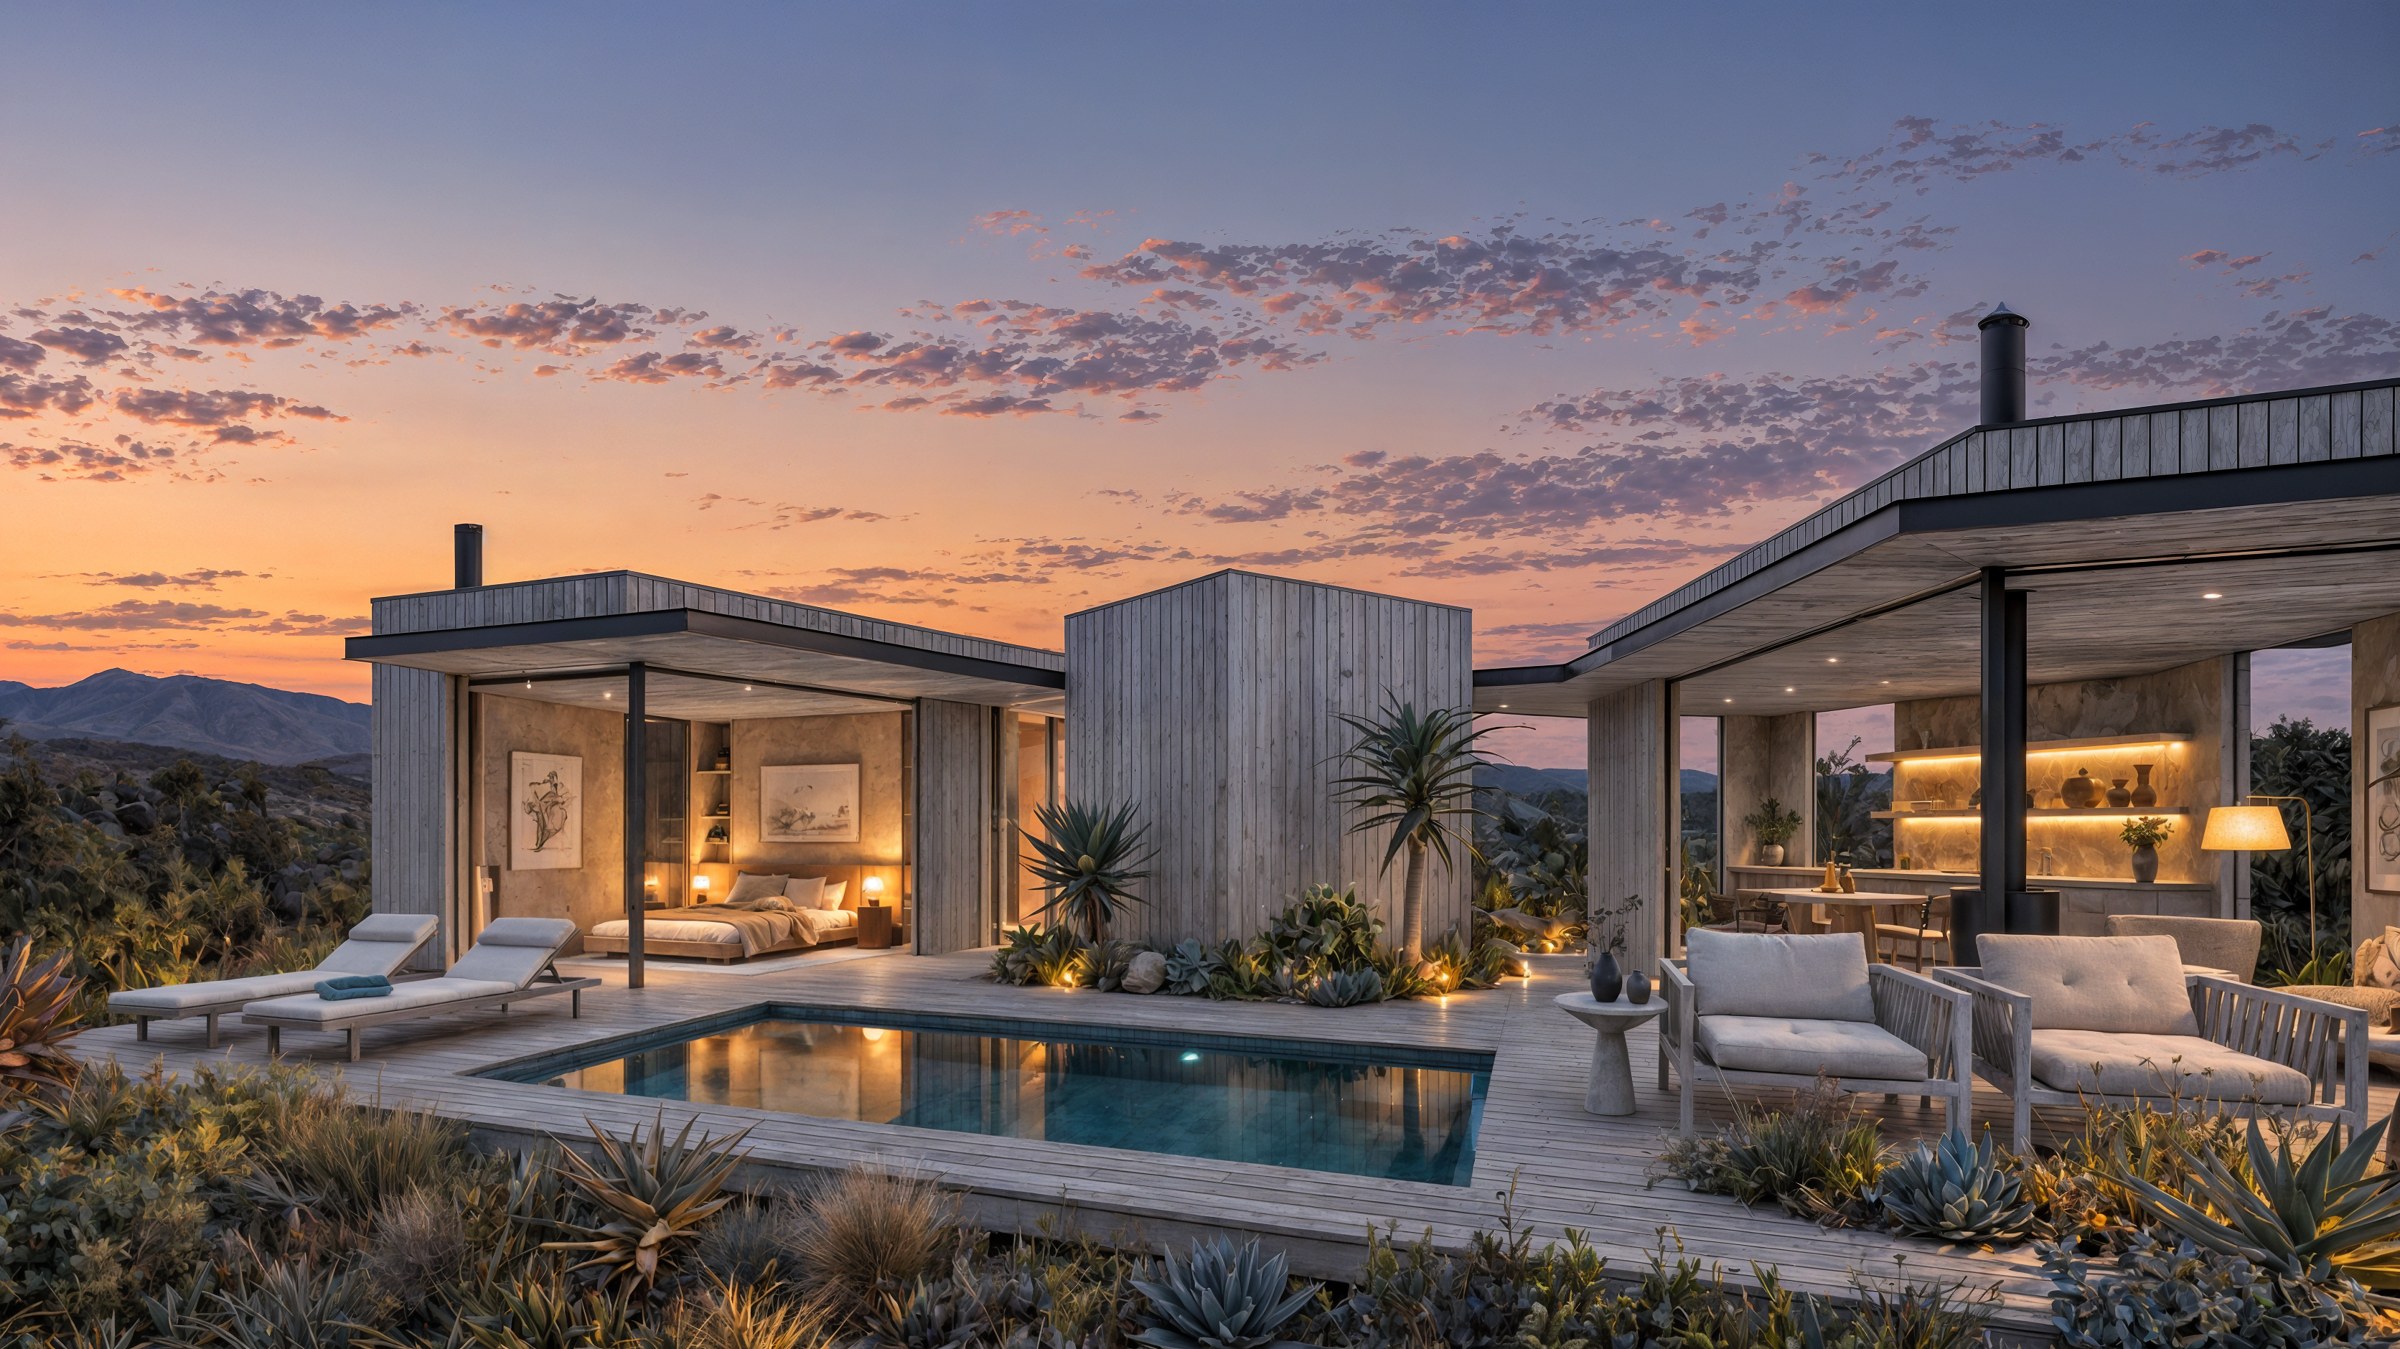
Set within a natural hillside, separate volumes for living, sleeping and bathing are connected by outdoor pathways and terraces. Timber, glazing and distant views bring the terrain close, creating room for solitude and immersion in nature.
Explore Fynbos Libertas Pod 3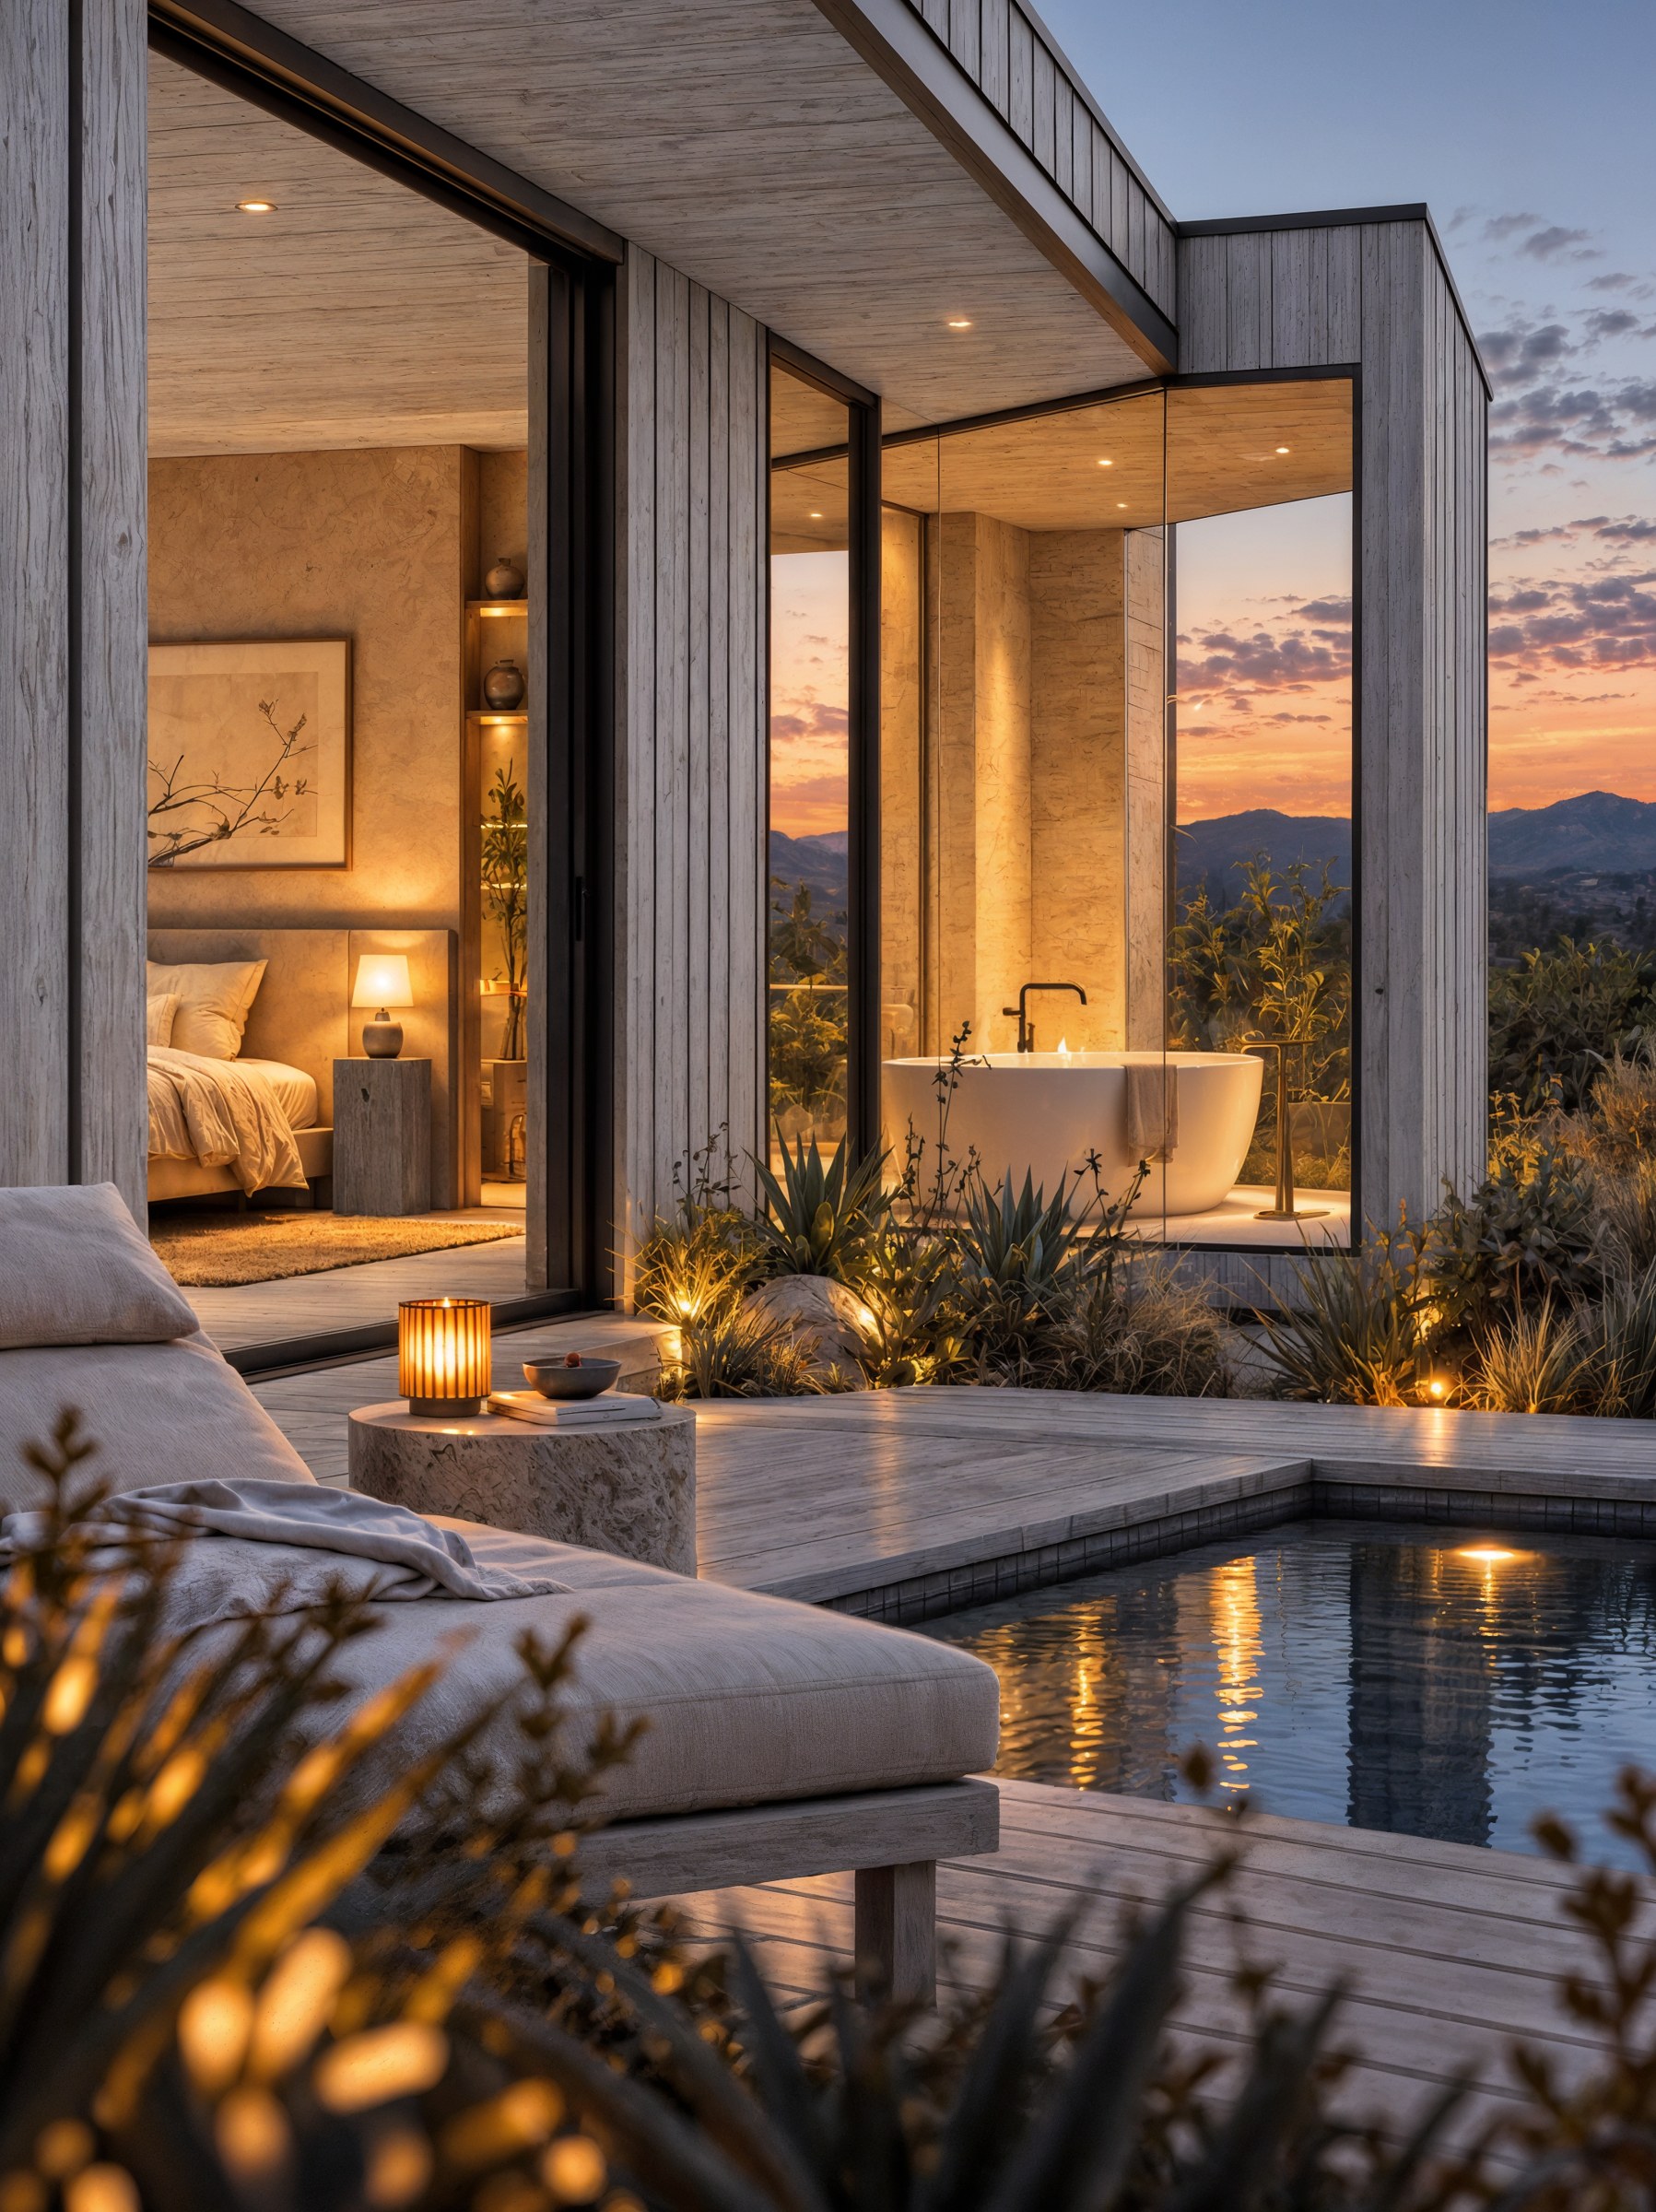
06 / ZIMBALI RESIDENCE
Connection
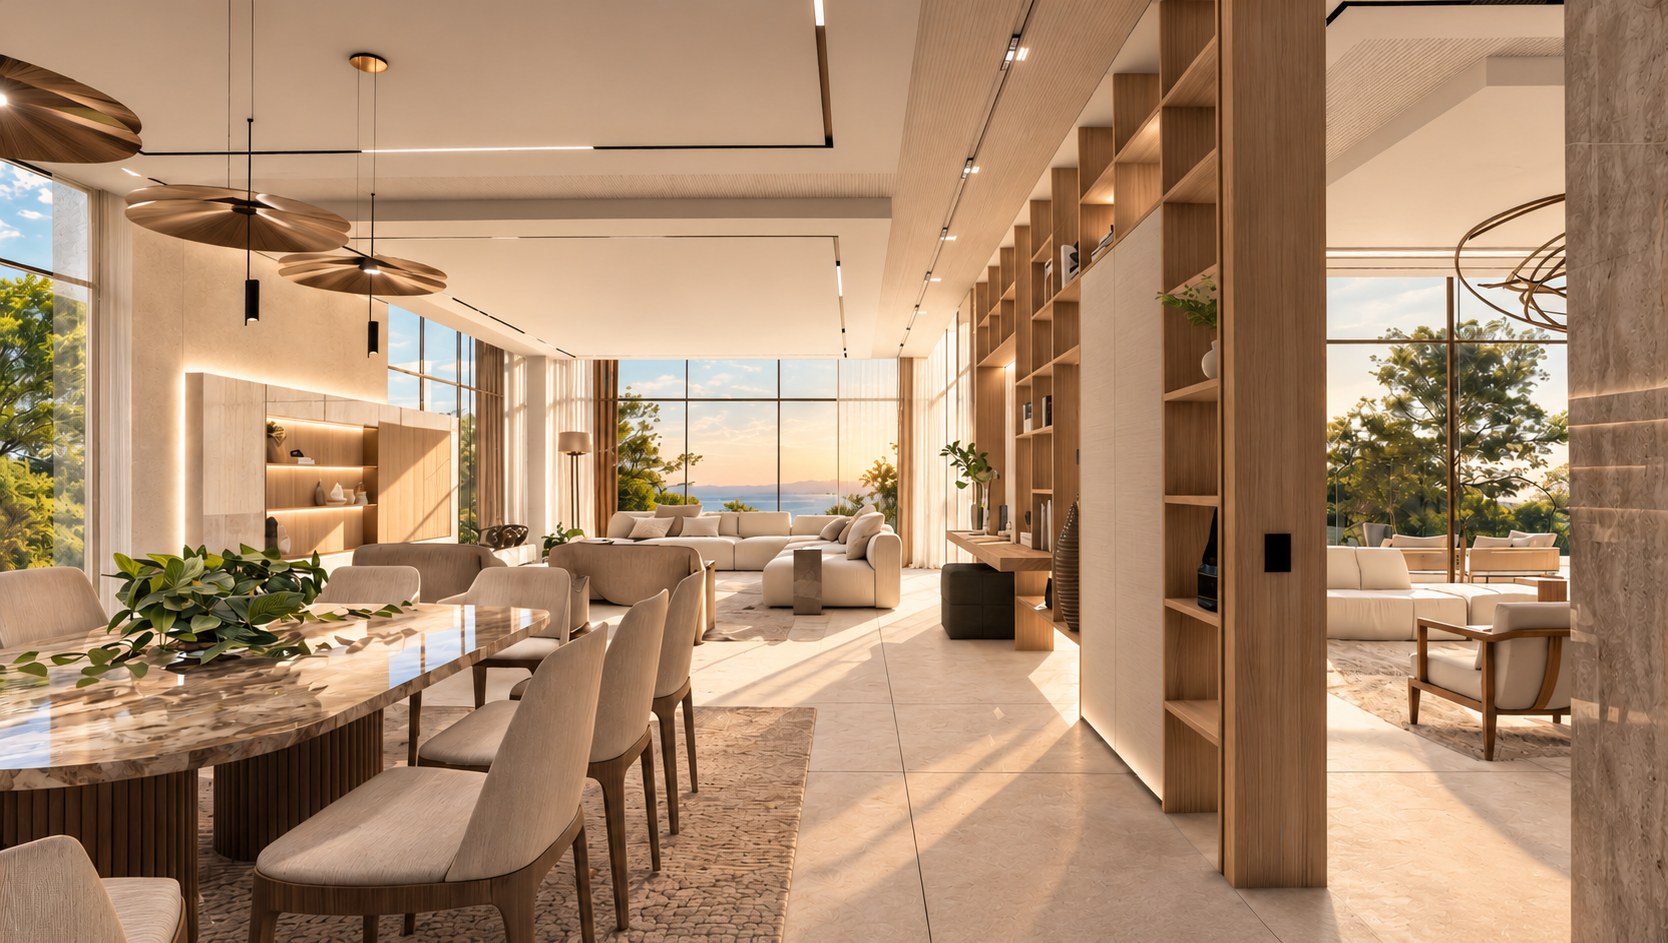
At Zimbali, M Square Lifestyle Design brings gathering spaces into a continuous relationship with the coastal setting. Natural stone, timber and warm neutral finishes connect living and dining areas, while generous openings extend daily life towards the terraces.
Explore Zimbali Residence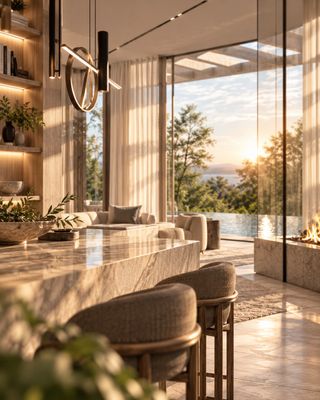
07 / CHERRYWOOD RESIDENCE
Personal space
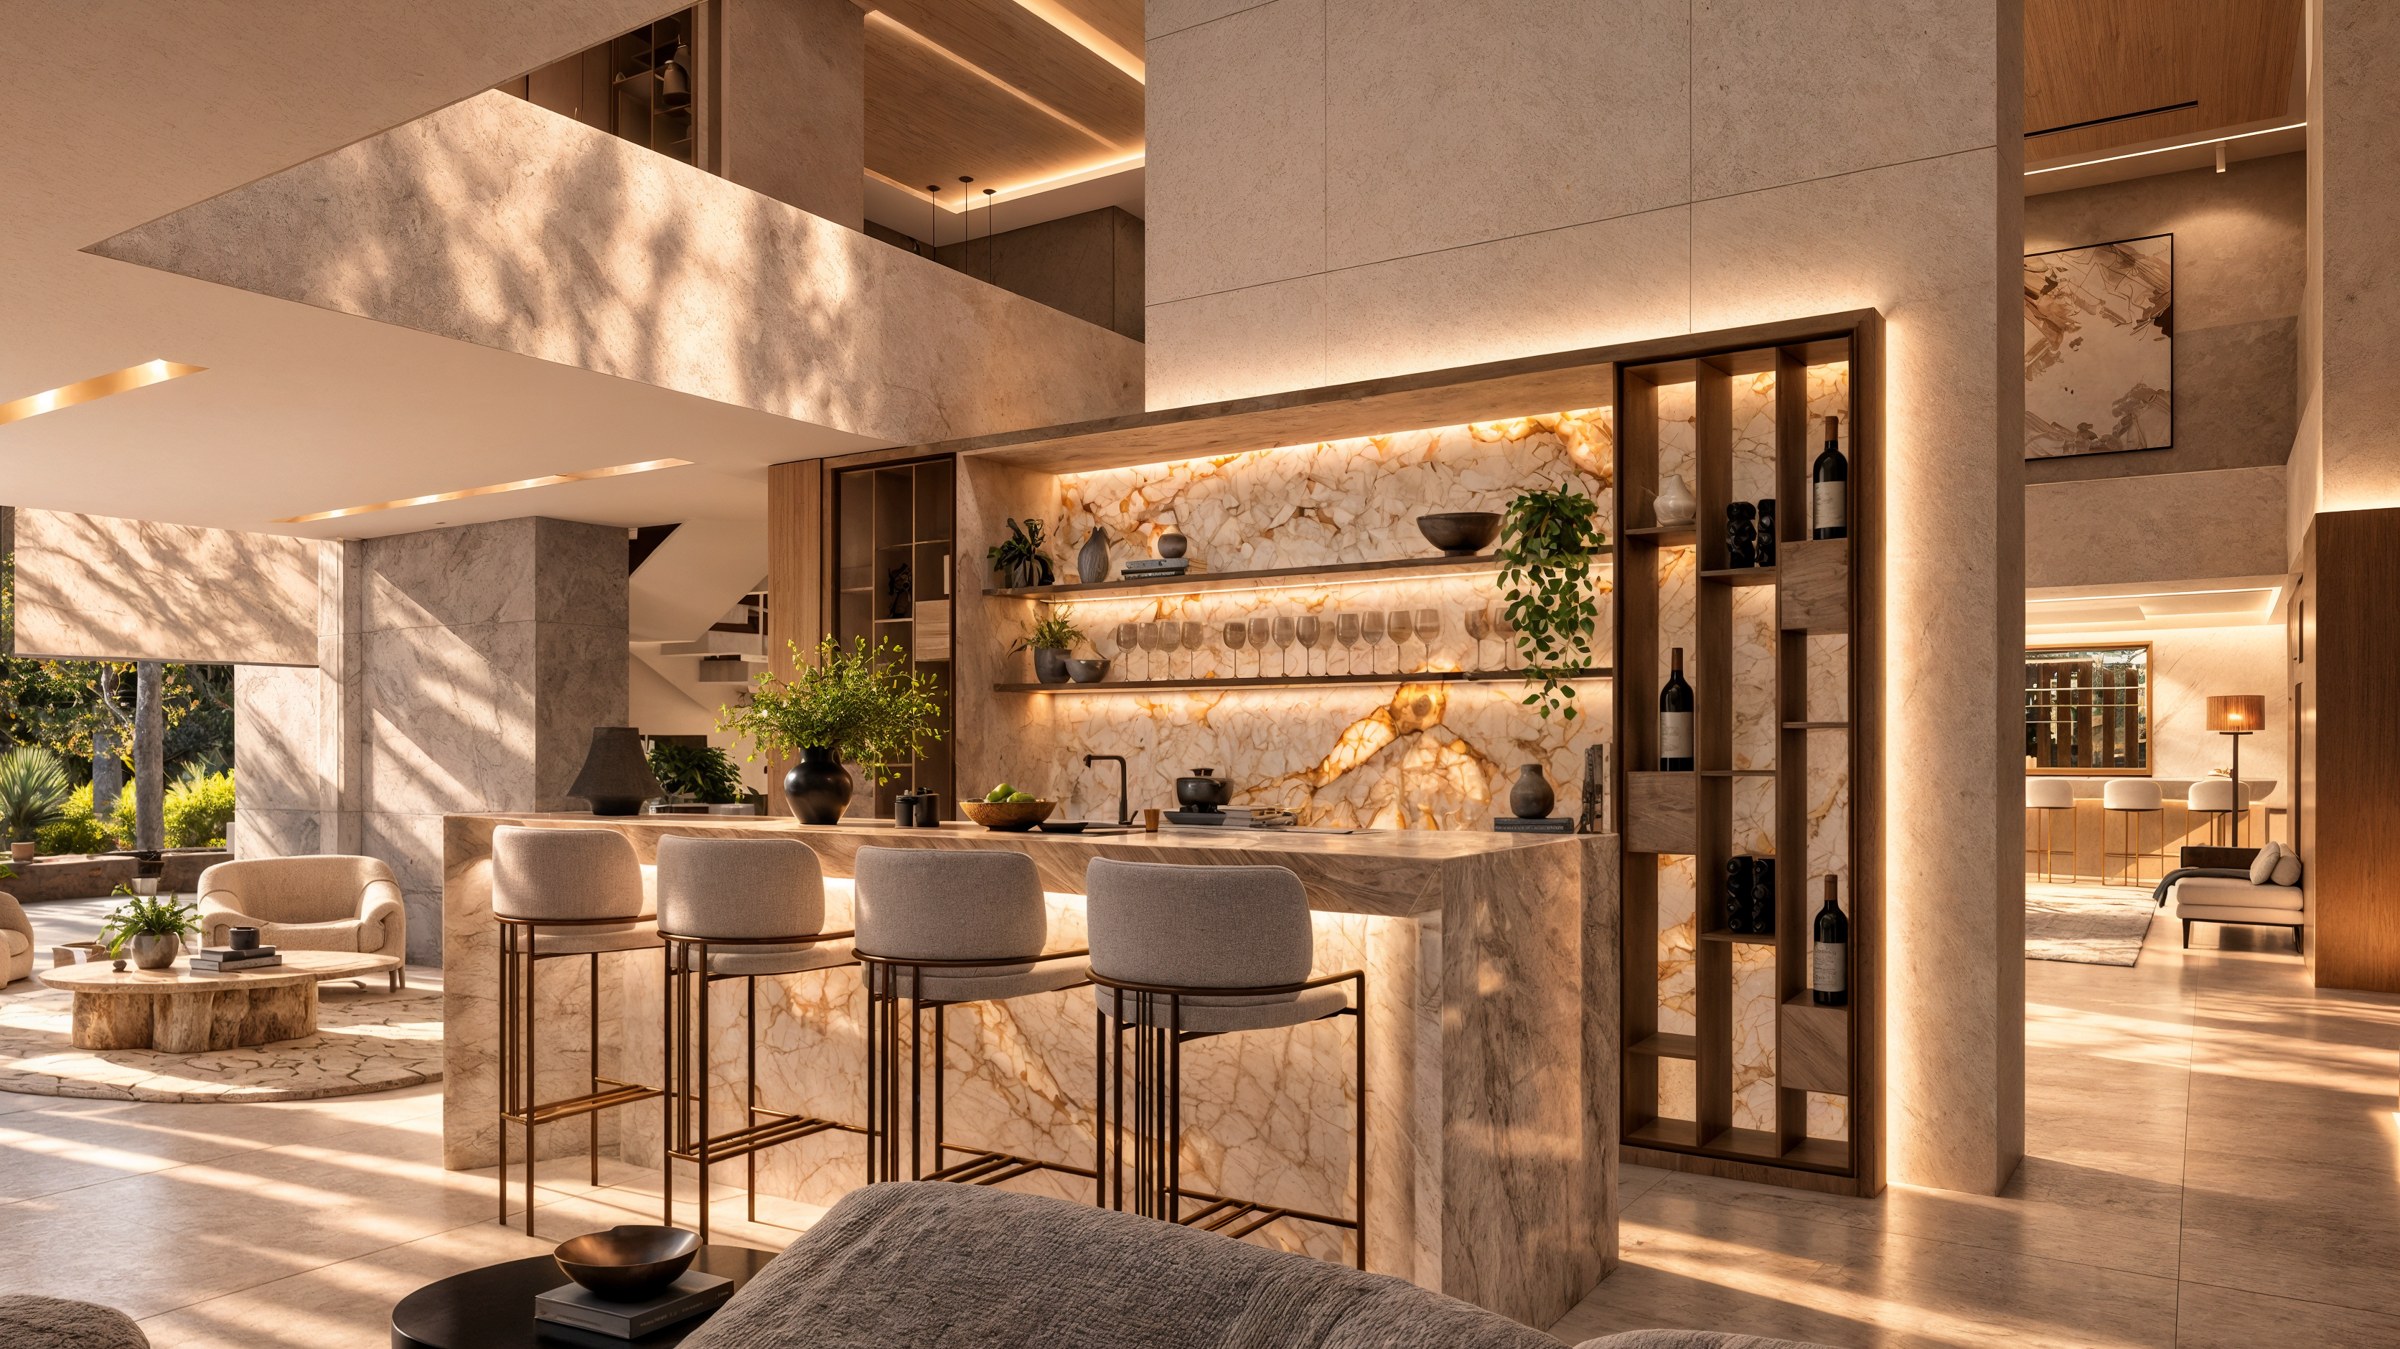
From a place to gather to the privacy of a bedroom, Cherrywood considers the different rhythms of home. Warm timber, tactile finishes, bespoke joinery and integrated lighting bring continuity to shared and private spaces, each shaped around everyday rituals.
Explore Cherrywood Residence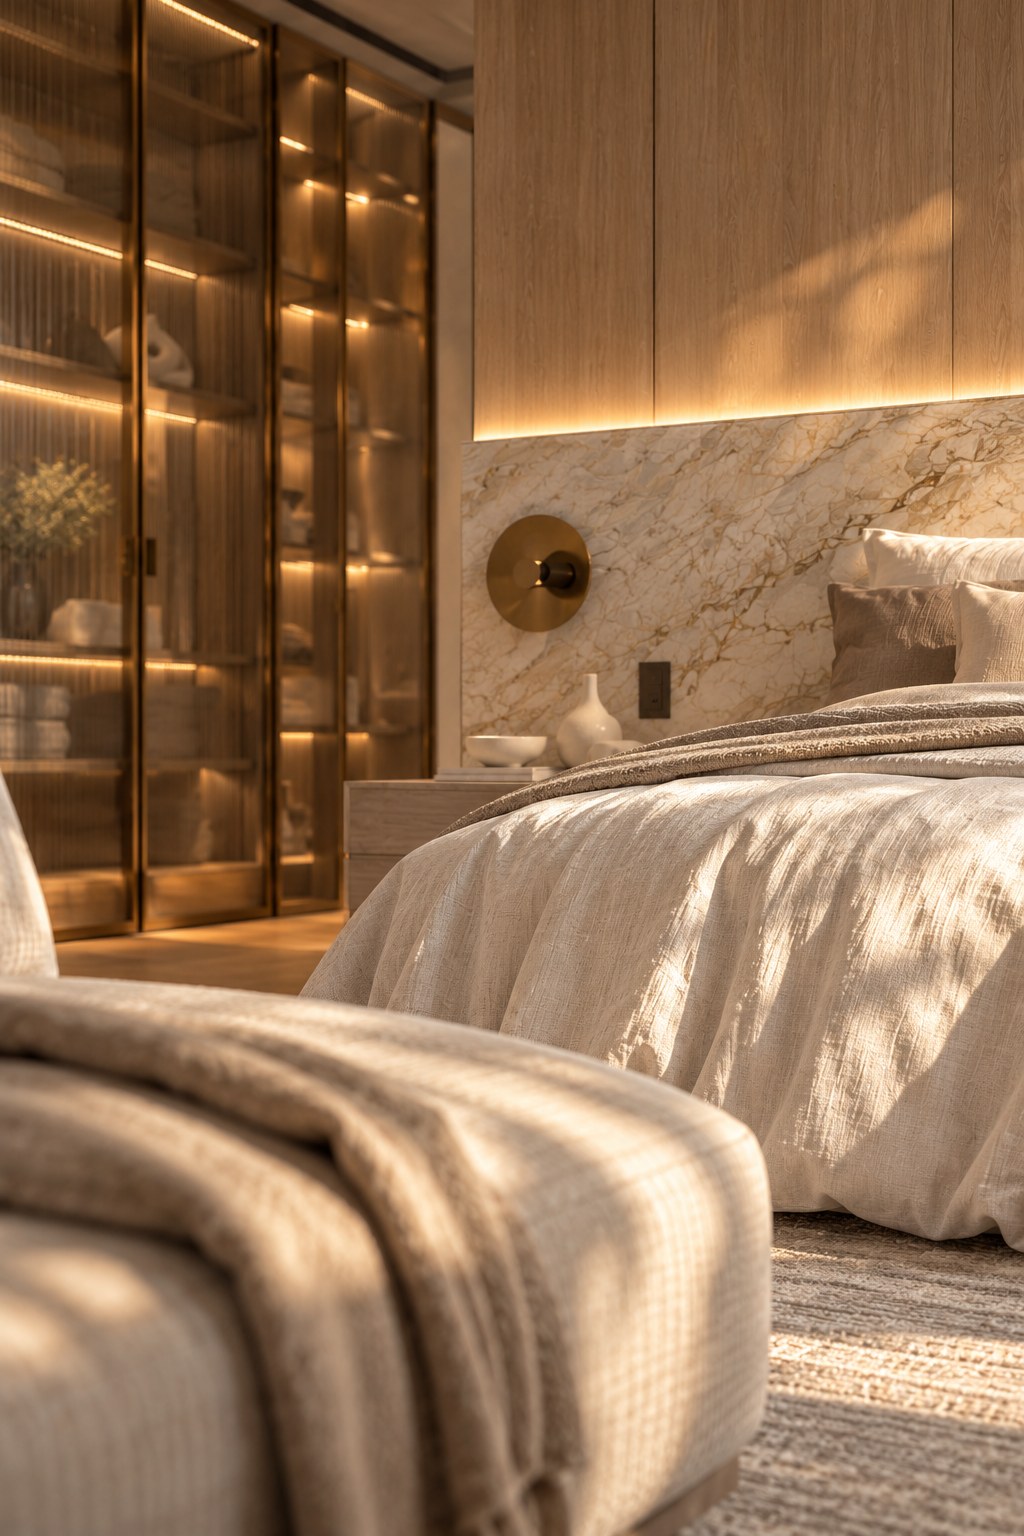
08 / SANDOWN RESIDENCE
Light & material
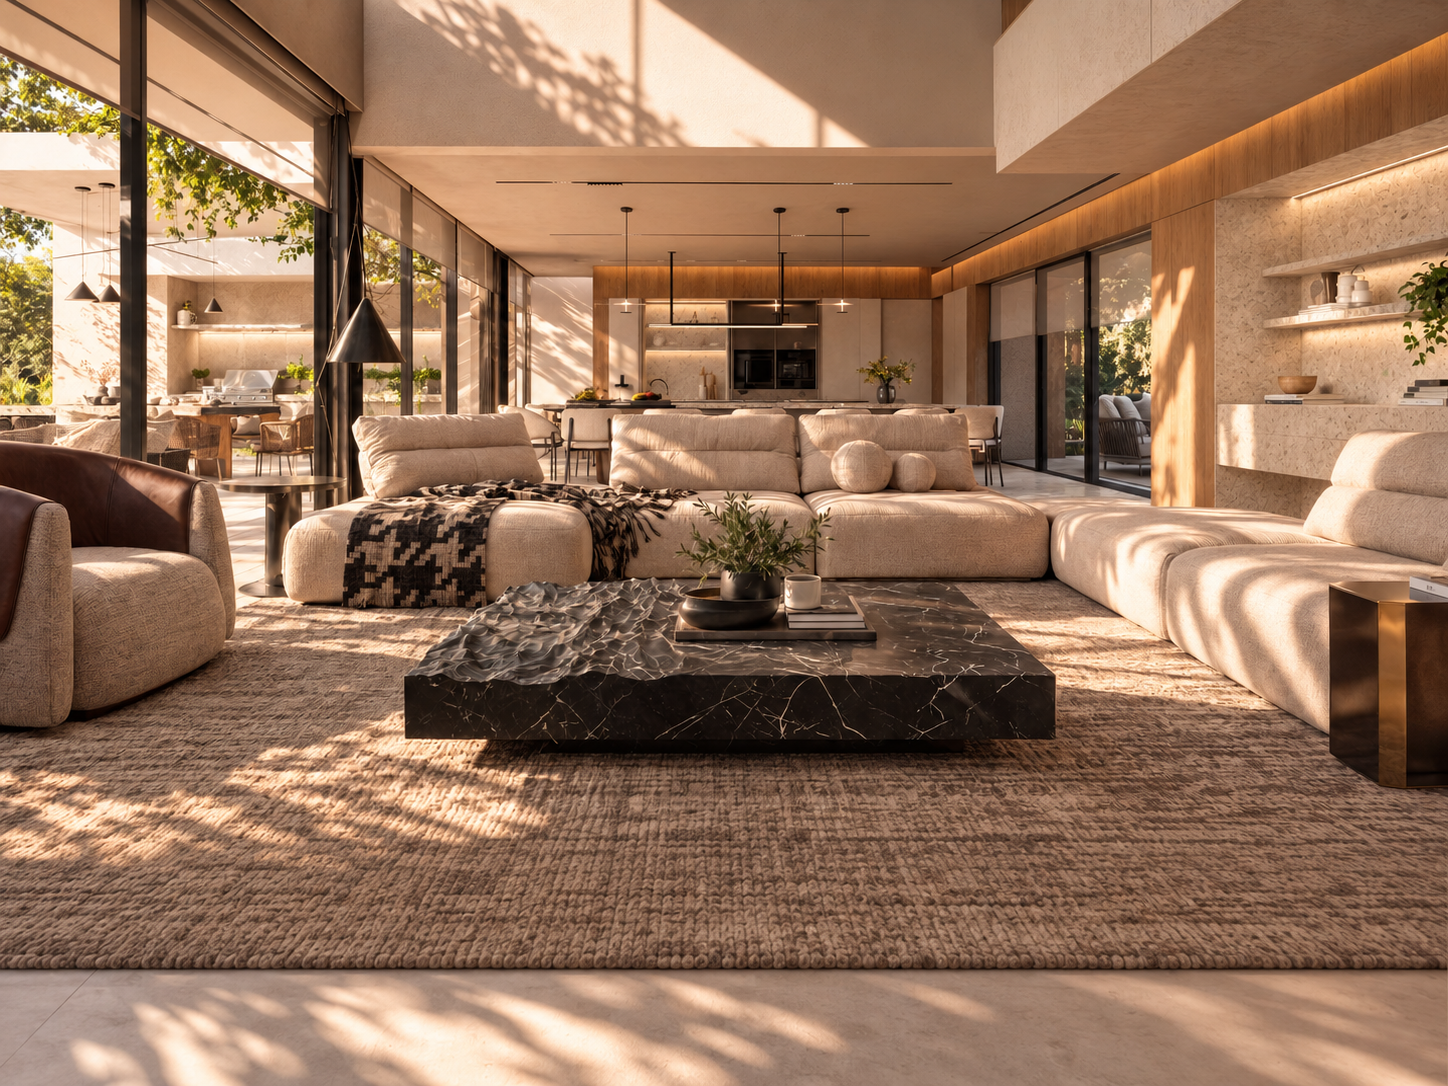
At Sandown, natural light moves across textured finishes, timber and carefully composed furnishings. Glazing maintains a connection to the garden, while material warmth brings continuity to the interior and a changing atmosphere throughout the day.
Explore Sandown Residence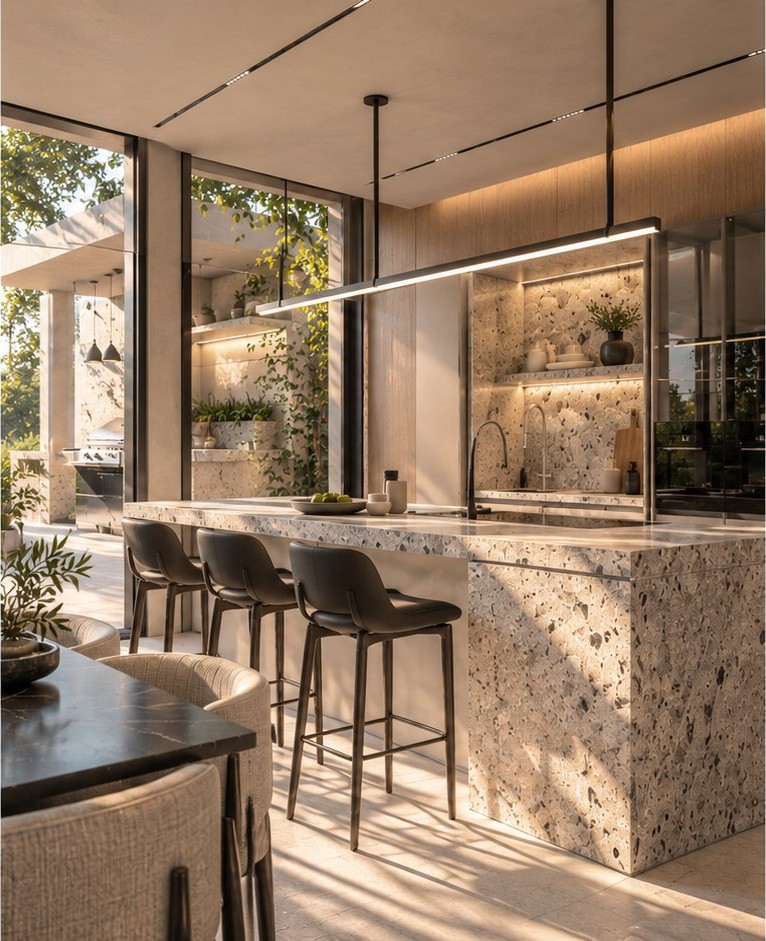
09 / SEAGNET RESIDENCE
Tranquillity
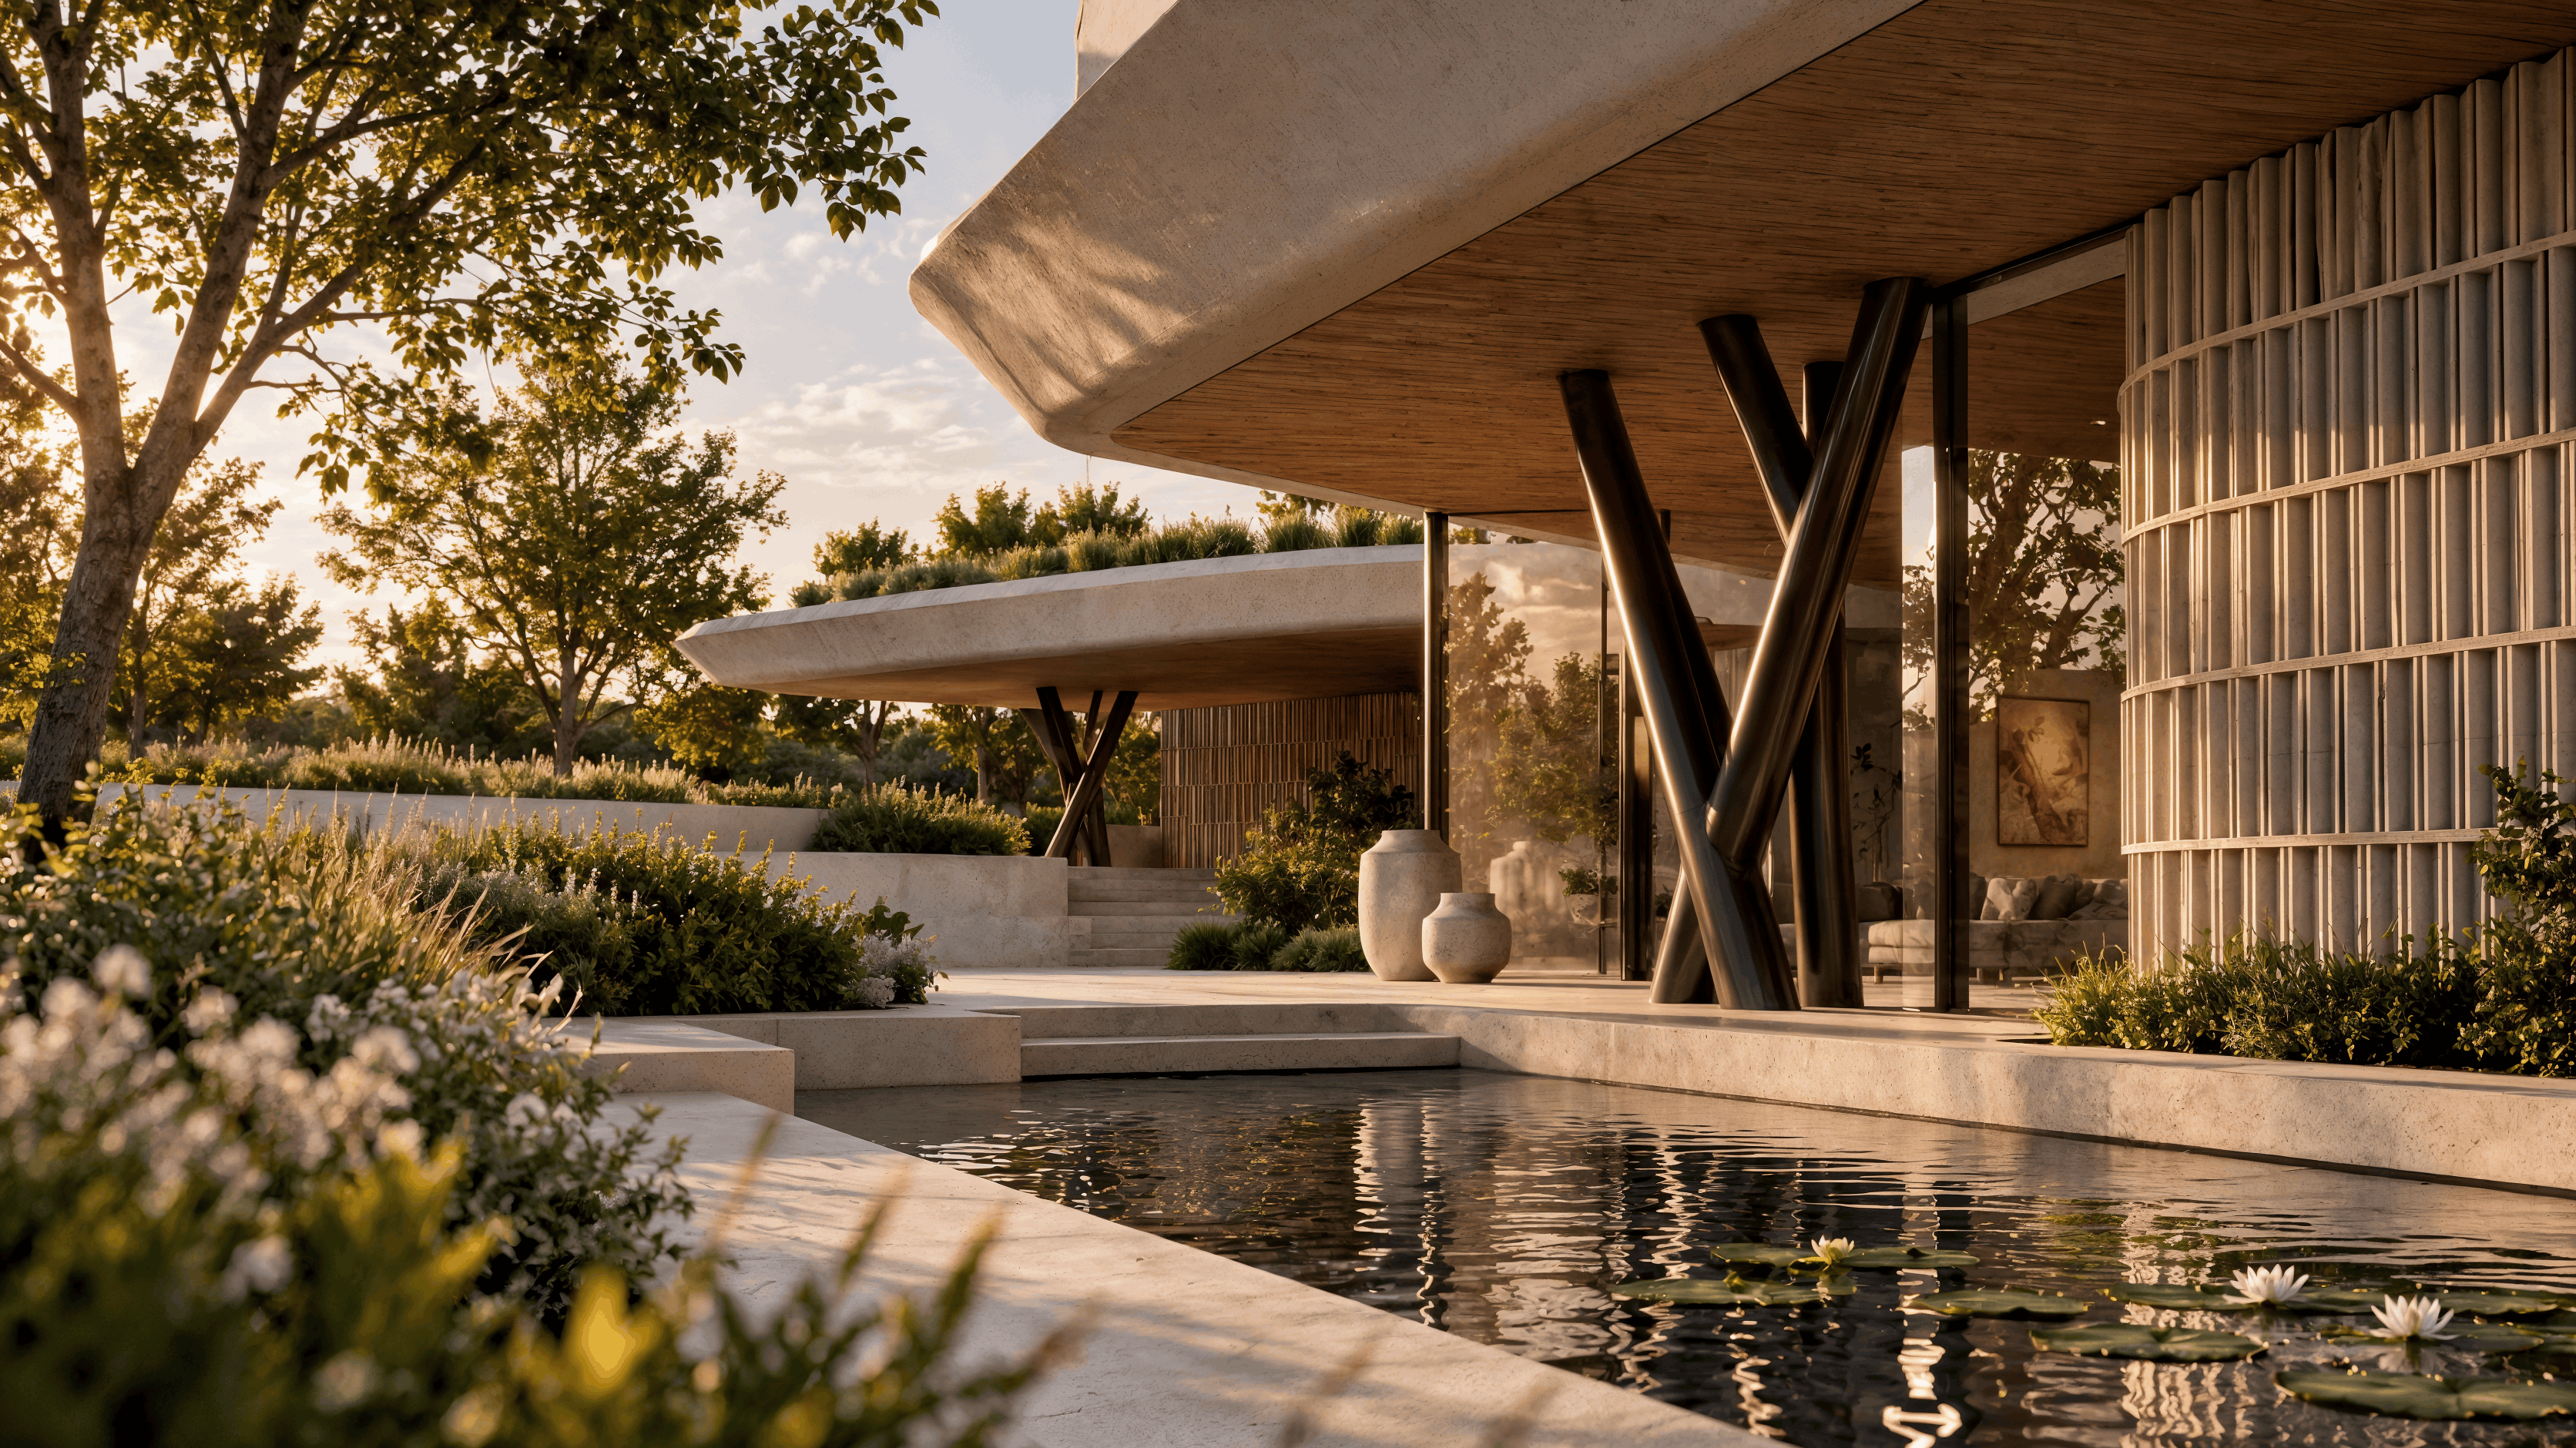
Water and landscape shape the experience of Seagnet. Restrained finishes, soft curves and generous glazing connect the interiors with pools and gardens. Together, architecture and interiors create a quiet sense of retreat.
Explore Seagnet Residence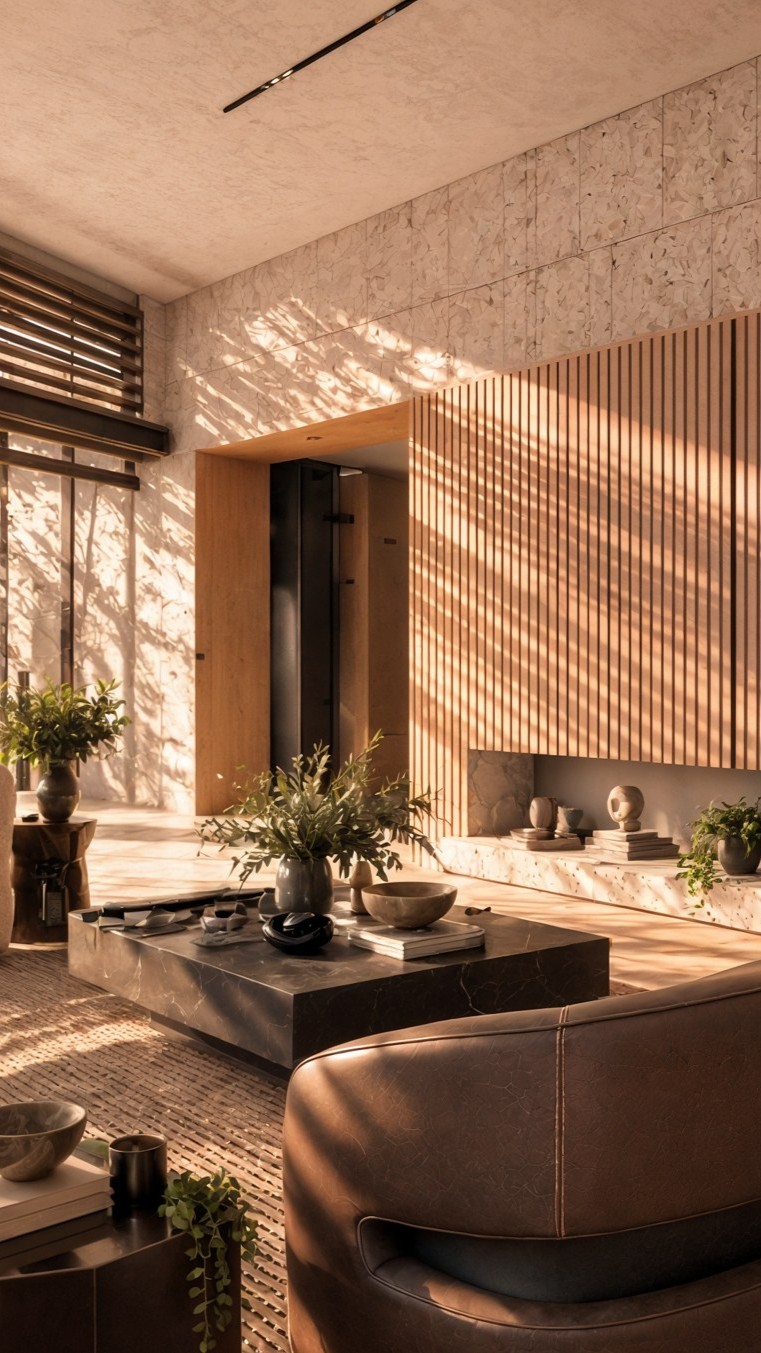
Different places. Different lives.
A shared attention to experience.
Each project begins with its own context. Together, they reflect our commitment to spaces that respond thoughtfully to the way people move, gather and retreat.