




Hyde Park Residence
Hyde Park Residence
Some sites take their character from what has been built upon them. This one does not.
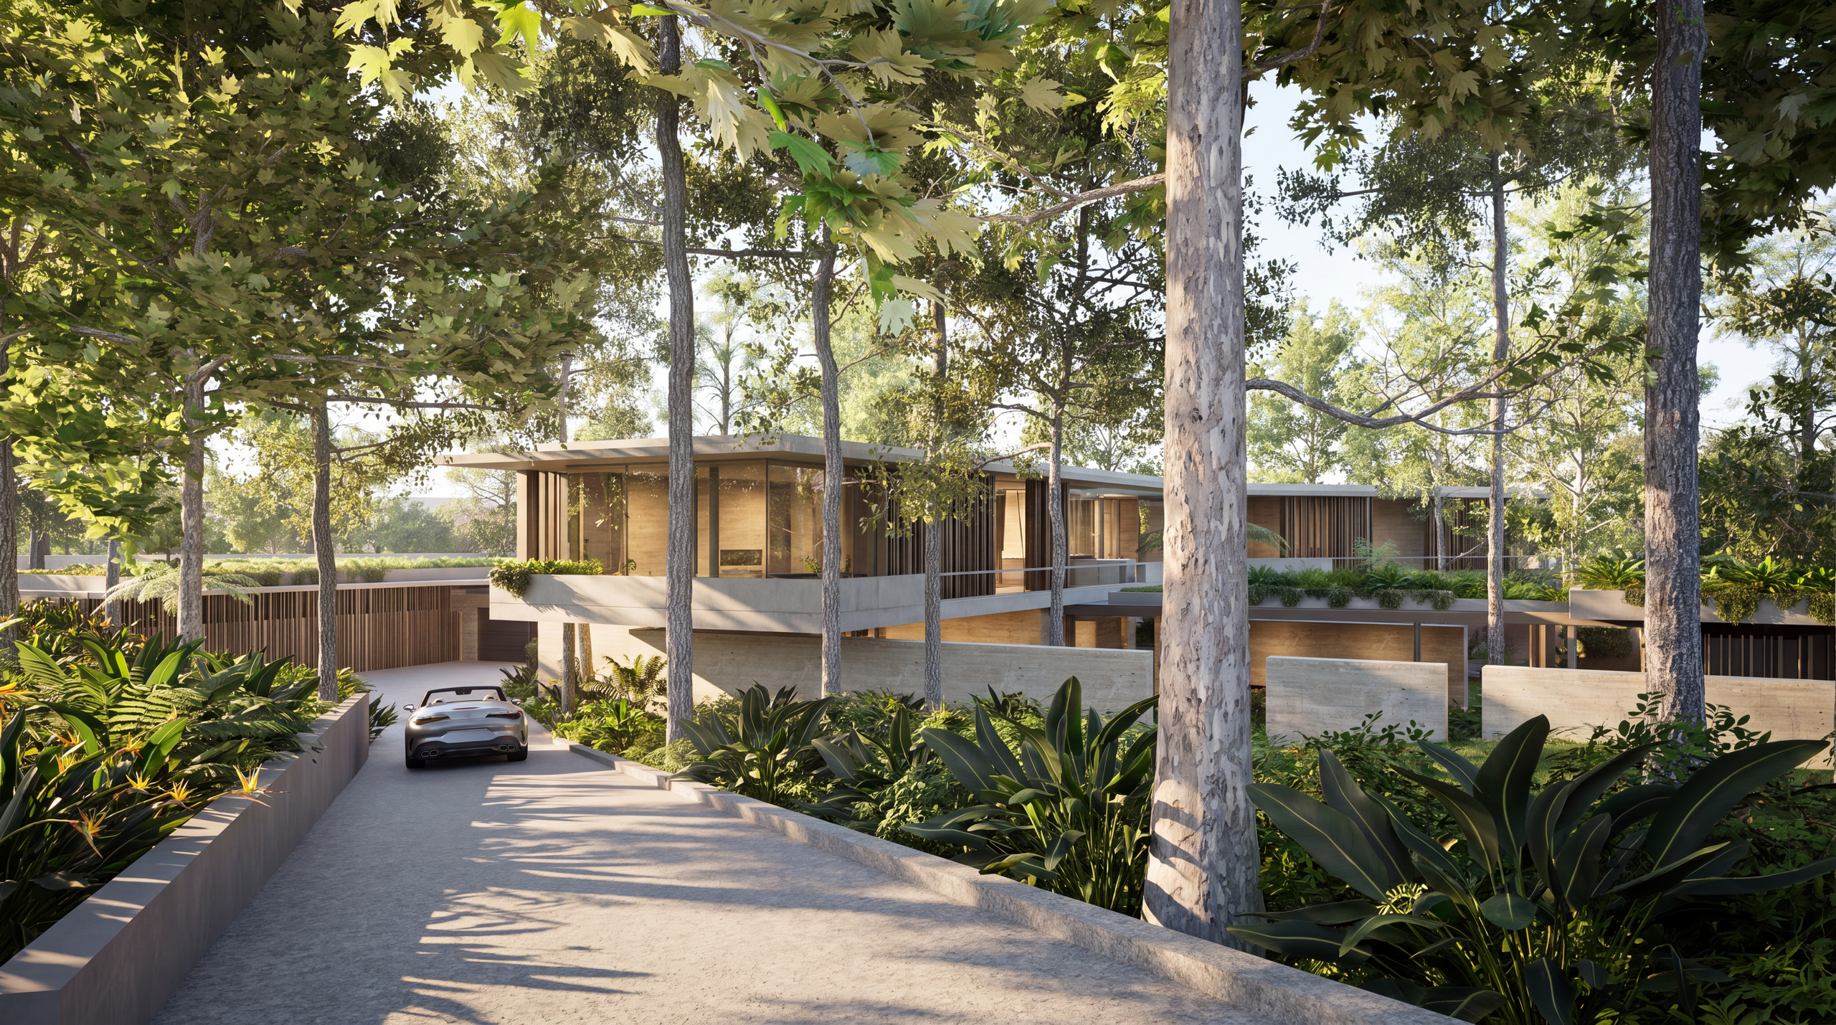
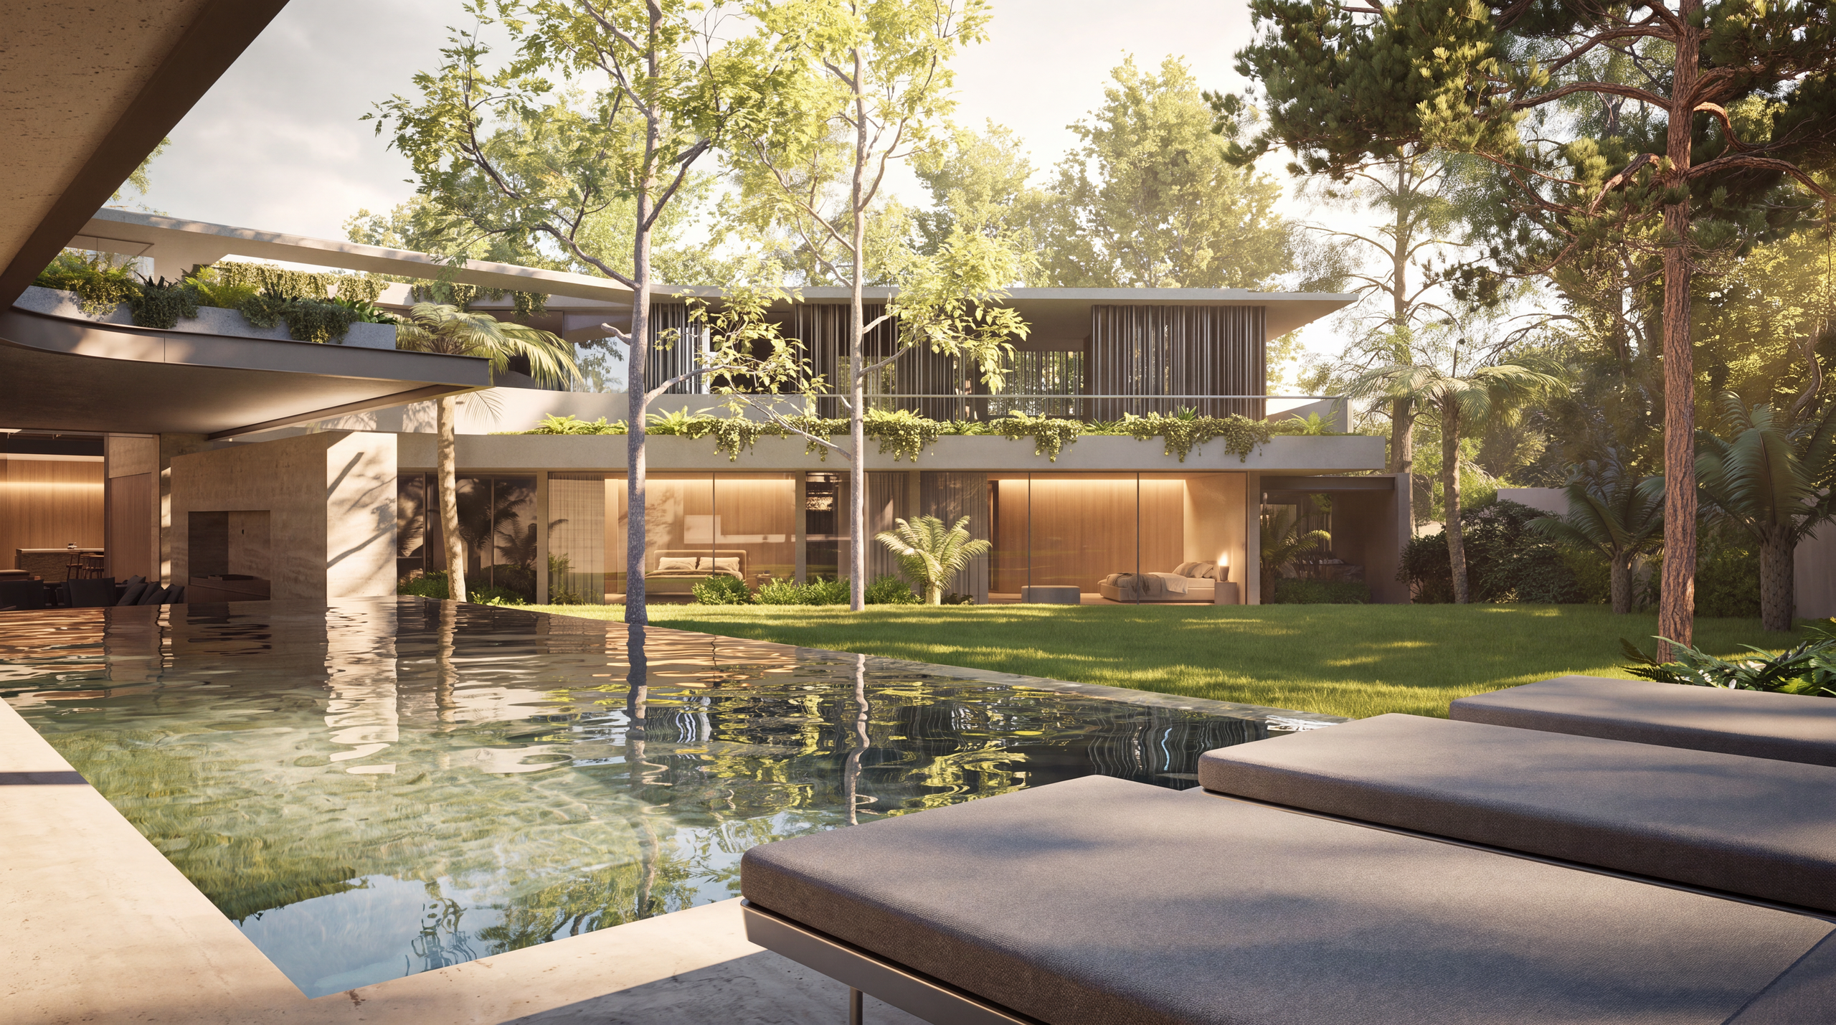
Here it is the garden that holds everything together —a canopy of mature trees that establishes the scale, the light and the stillness of all that sits beneath it.
The existing house has always understood this. It is low and unhurried, settling with the natural grade of the site and opening to the landscape on every elevation.
Our task has been to extend that understanding, not to interrupt it.
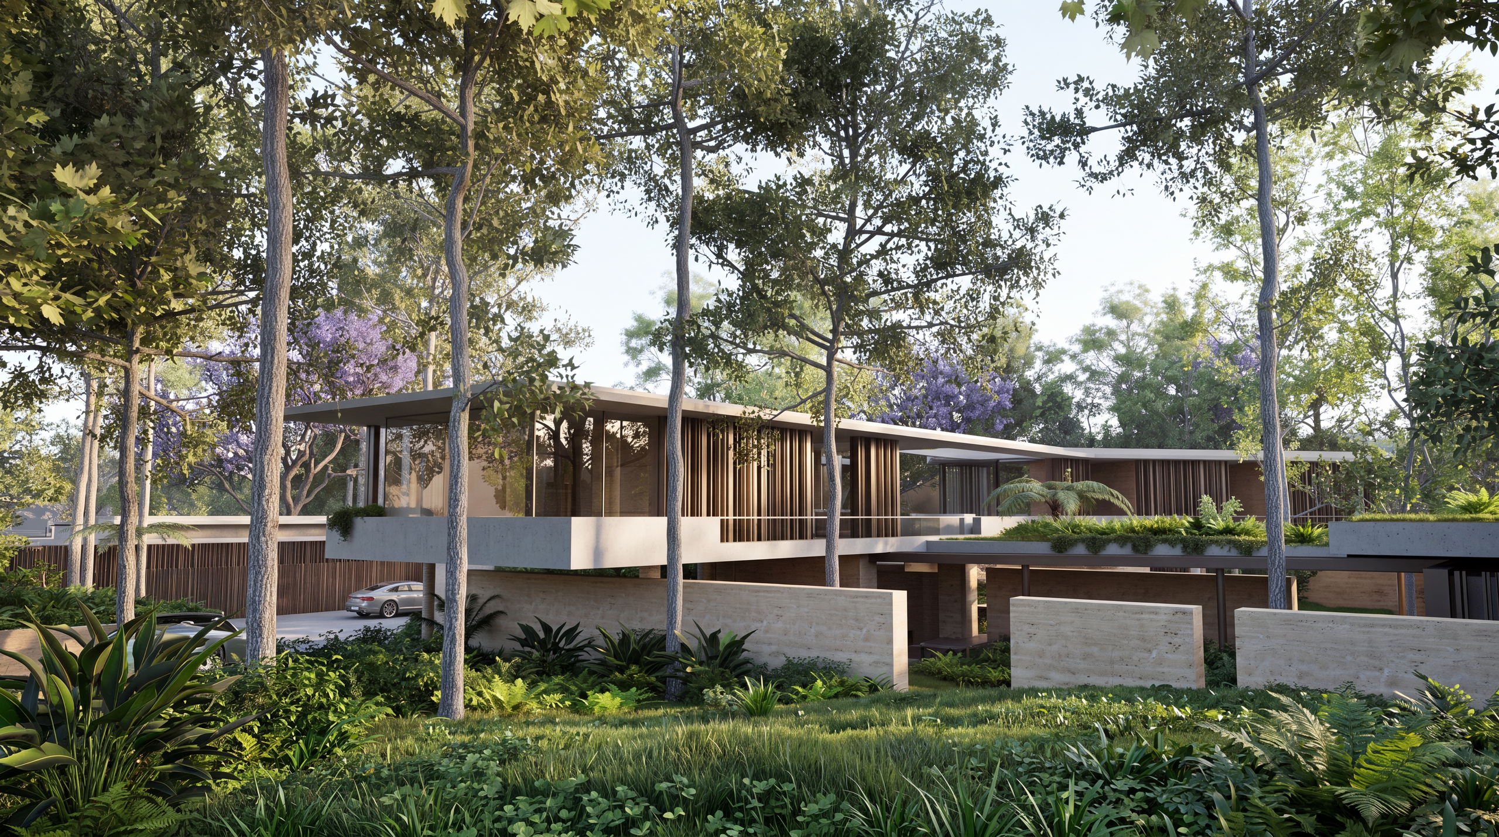
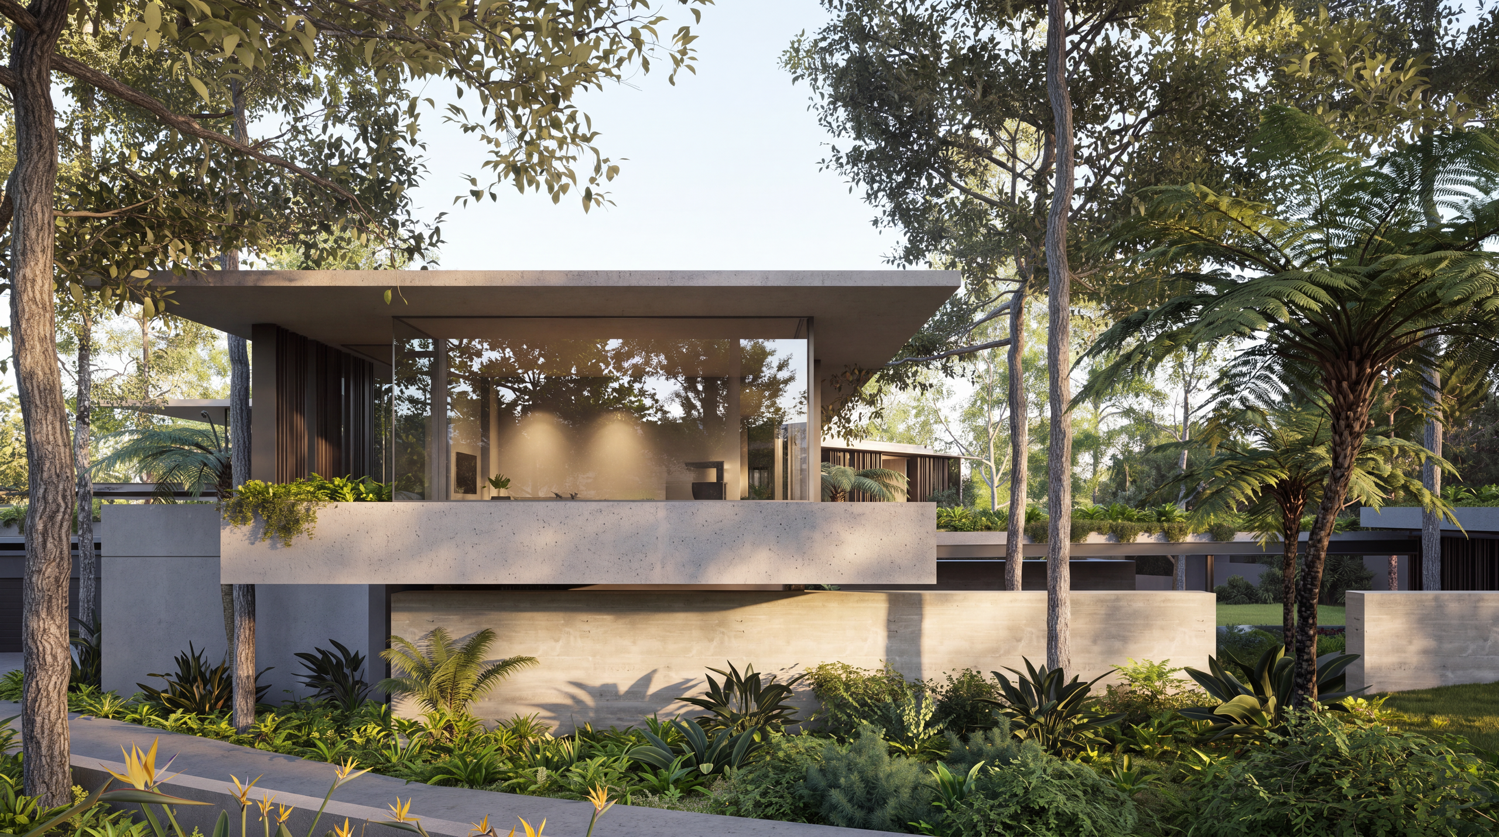
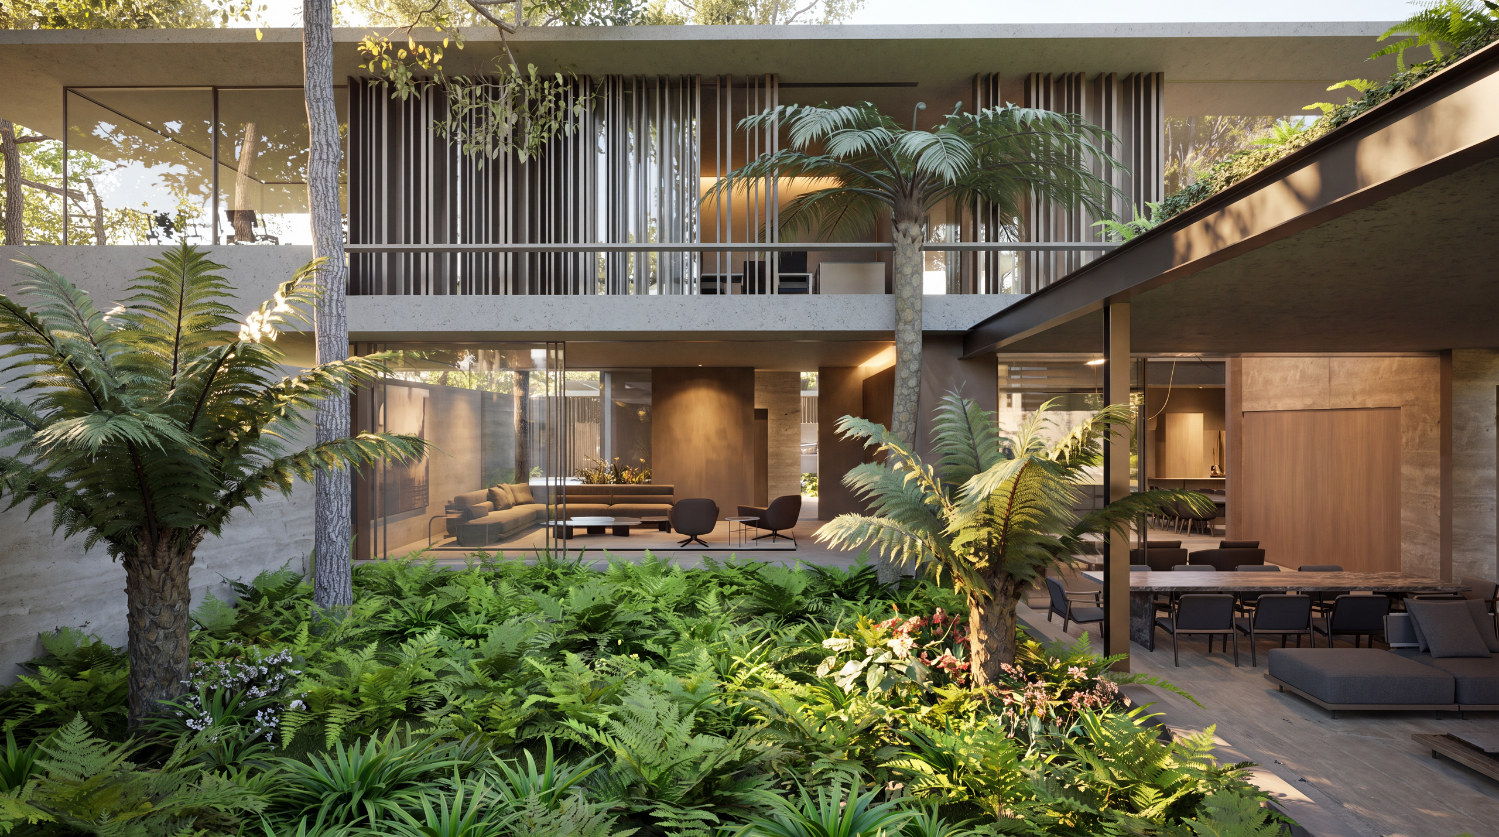
The first floor gives the house a new standing. Where there was a single low spread of spaces, there is now a clear hierarchy —a grounded base, and above it a lighter volume that reaches out over the ground floor. Its cantilevers are finely judged: sufficient to cast shelter across the terrace below, held with a precision that keeps them looking effortless.
The edges are softened by planters set into the balconies, so that the overhang terminates in foliage rather than in a hard line, and the greenery of the site is drawn up into the building itself. The lower roofs are planted too, so that seen from above the garden continues uninterrupted.
Across it all lies a single thin roof plane, its edge refined until it registers as a line rather than a mass —resting over the house rather than pressing upon it, sheltering without weight.
The materials have been curated to age gracefully. Travertine walls extend from the building out into the garden, carrying the horizontal datum of the house into the landscape. Along the elevations, slender vertical louvres are set at varying widths and intervals, so that the rhythm reads closer to a stand of trees —a screen that filters rather than encloses, and holds the façade in continual change.
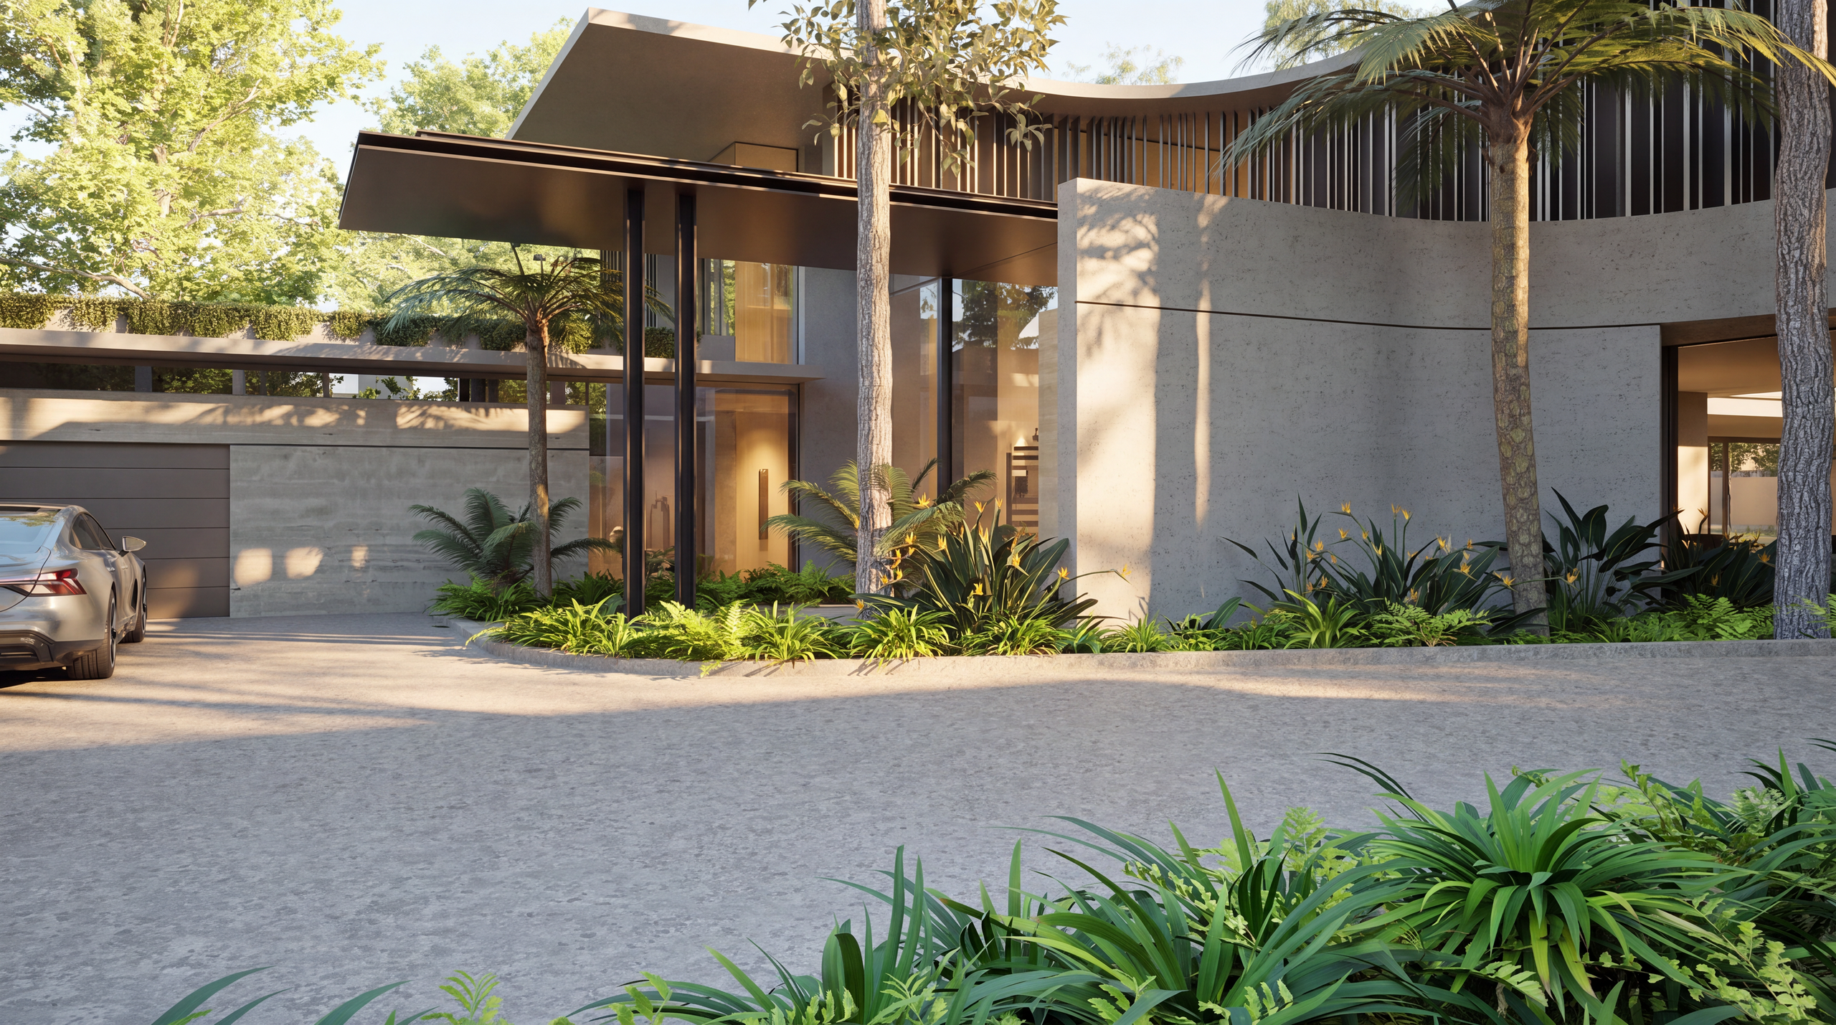
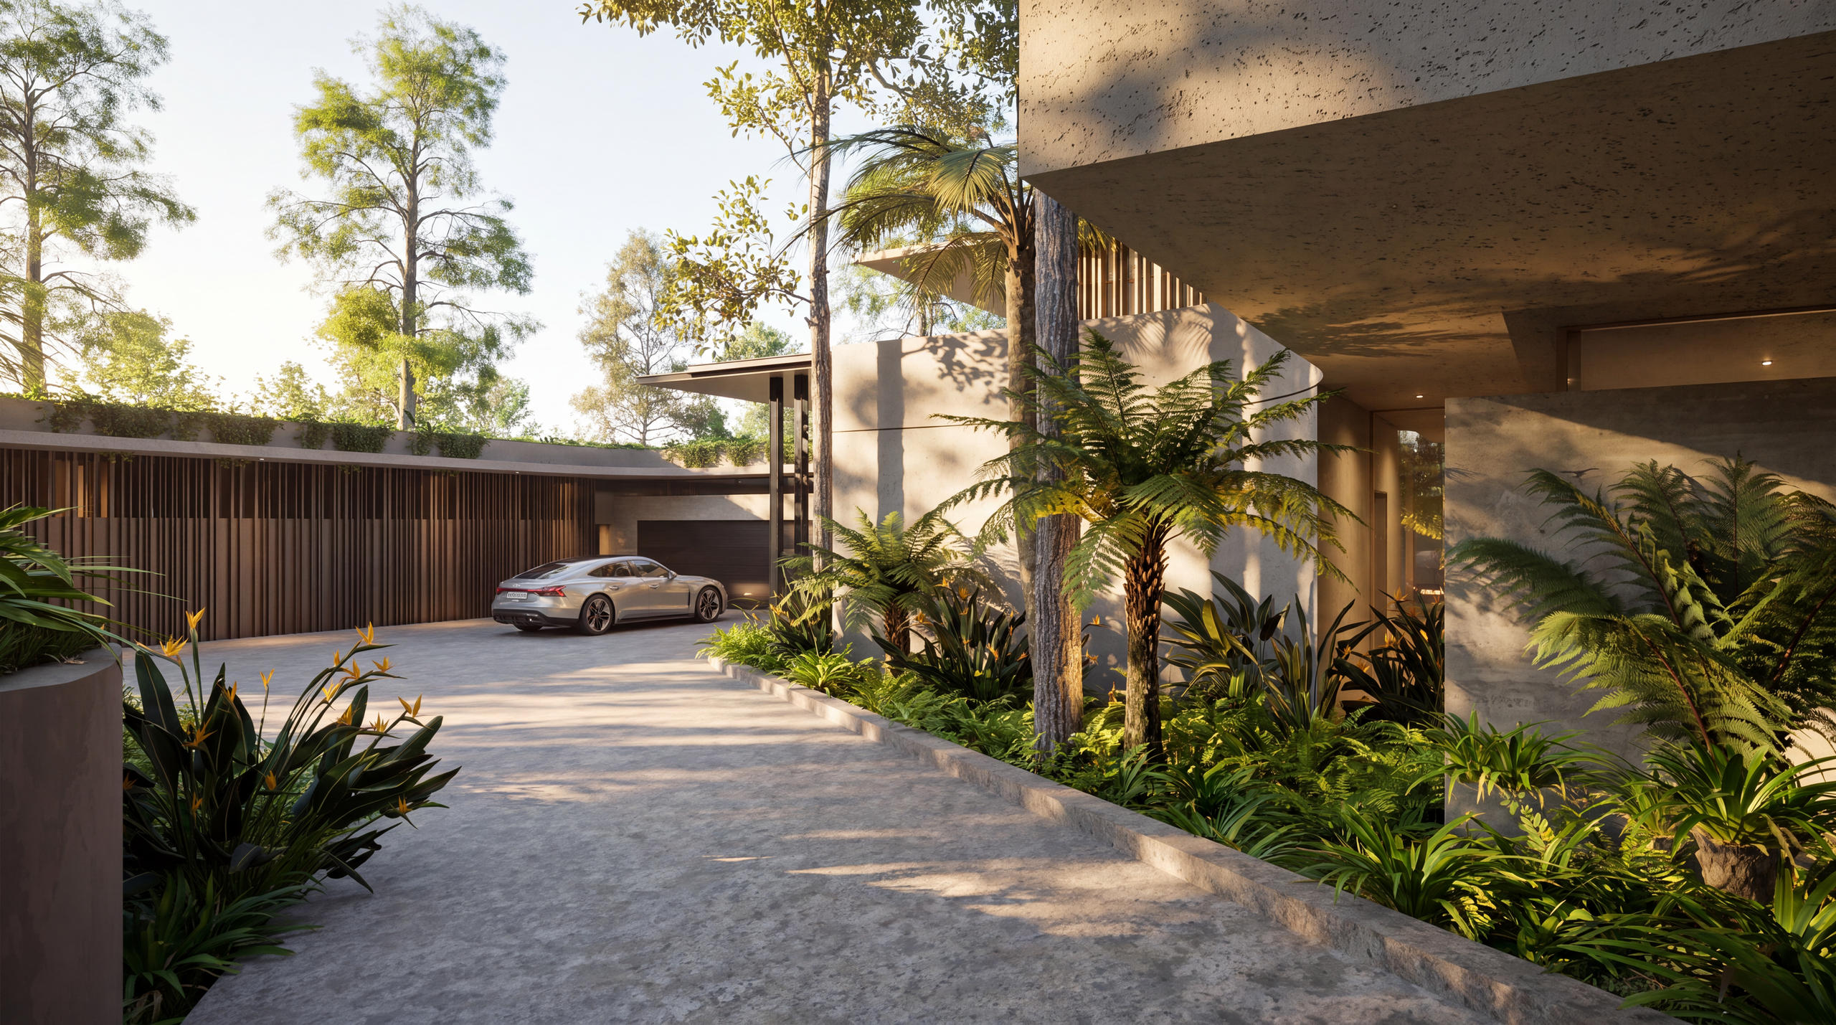
Where the plan turns, the architecture softens. Two geometries meet at different angles, and rather than resolve them in the articulation of a corner, we have allowed them to meet in a curve. The curves are the connective tissue of the plan, gathering it into a single continuous form. They slow movement, hold no sharp shadow, and bring a grace of their own.
The approach is deliberately slow. The driveway leaves the street and turns through the garden, and the house withholds itself until the last moment, revealed beneath a single blade of shade that marks the threshold to the entrance.
What we hope to have designed is a home that could belong nowhere else: composed, generous, and entirely at ease within a garden that was here long before it.