




RESIDENCE MOC
RESIDENCE MOC
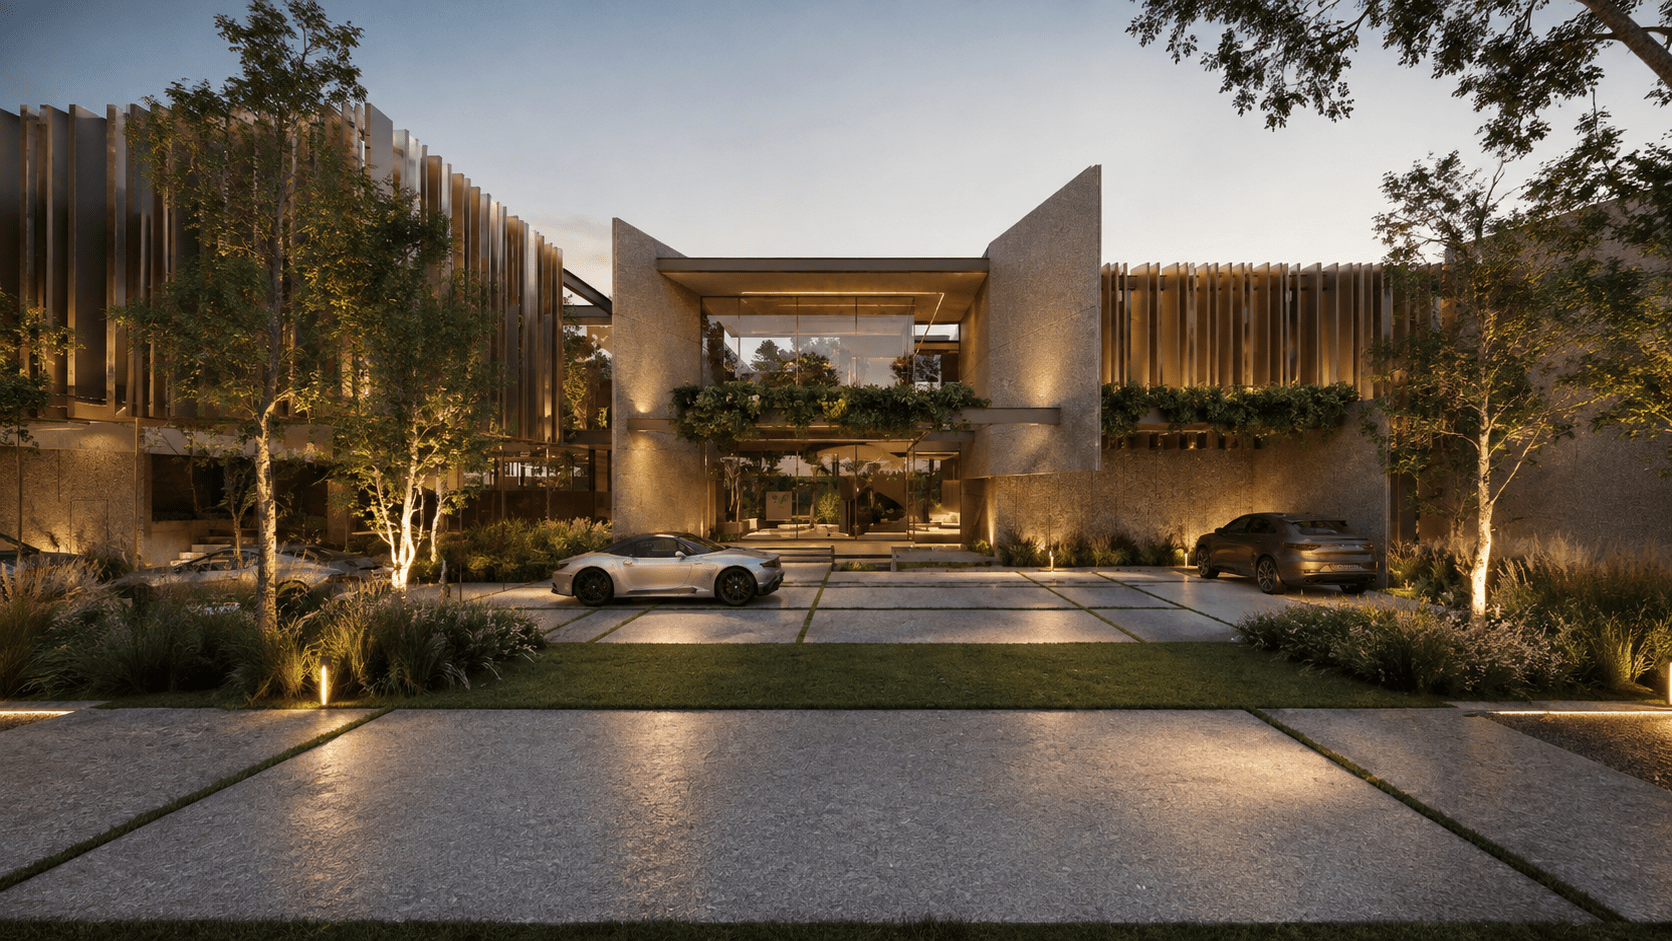
Residence MOC is situated in Mooikloof Estate, east of Pretoria. The house is positioned on the south-west corner of the site to maximize landscaping space on the north-east. The design is elongated on an east-west axis so that all habitable spaces are orientated towards north.
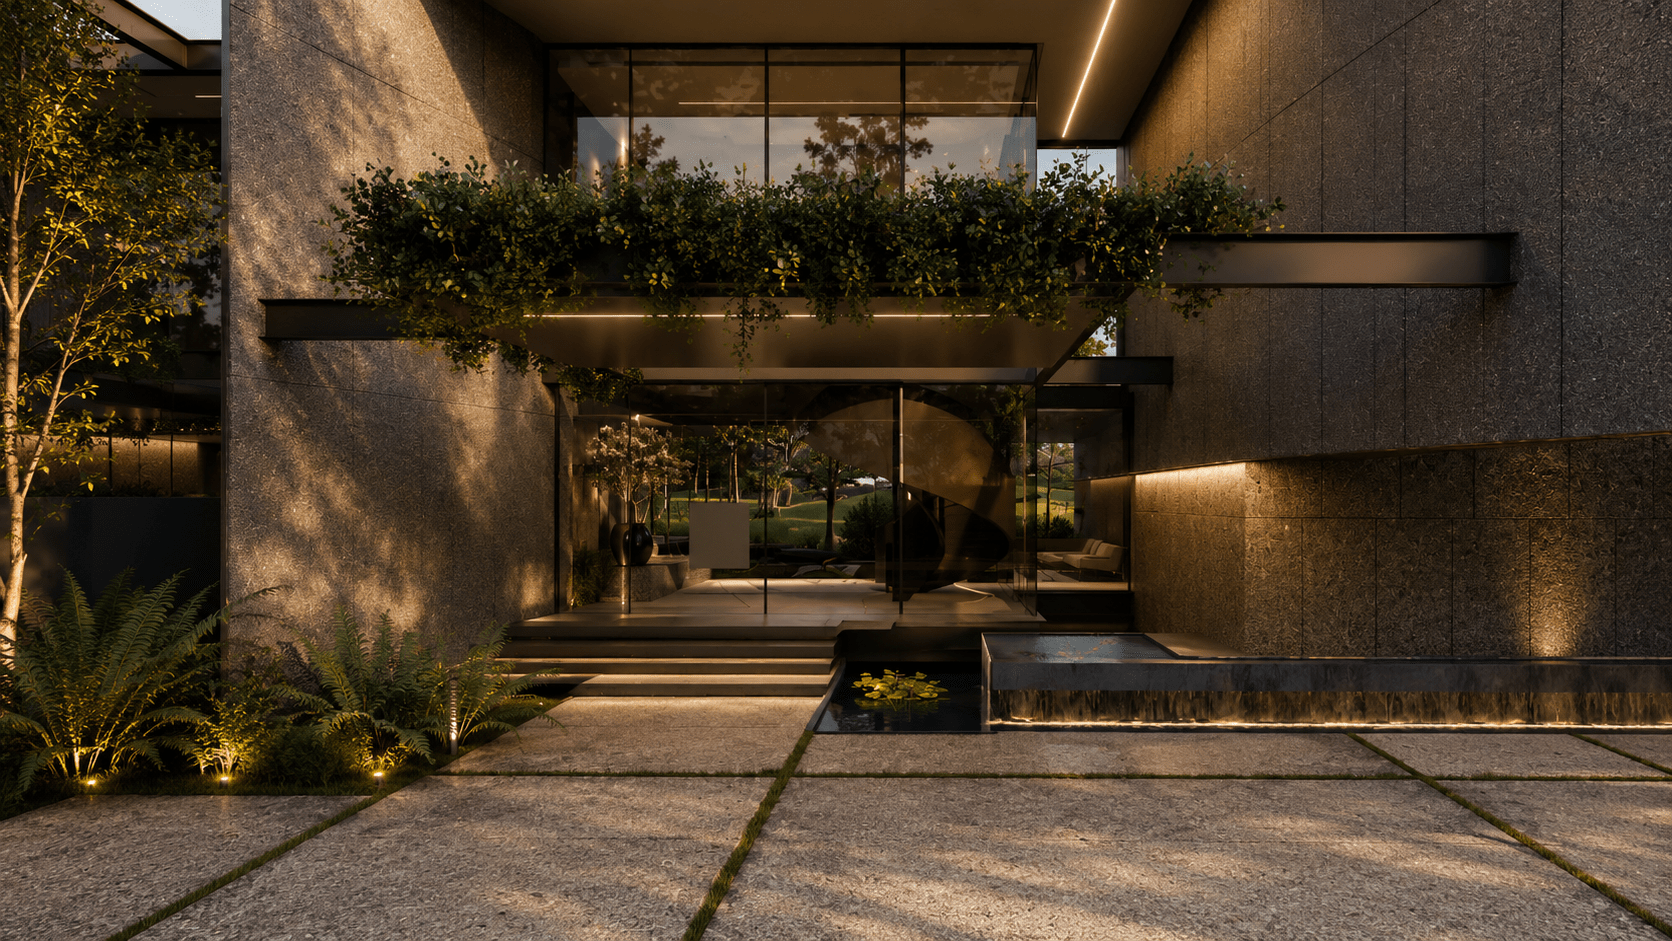
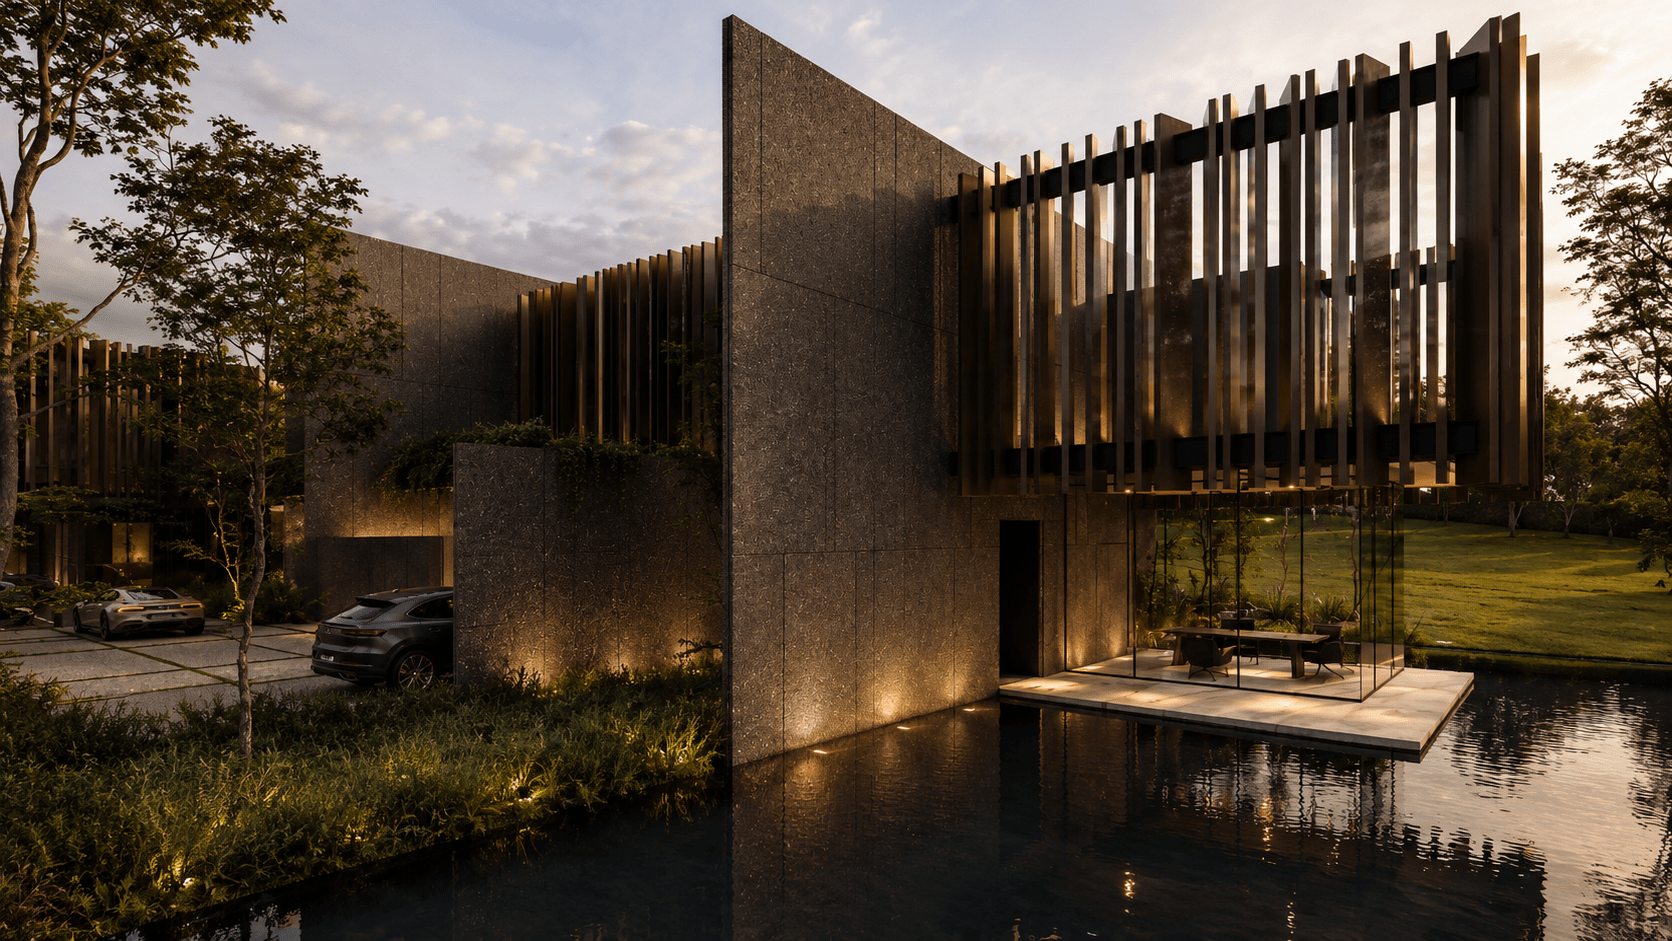
The double volume entrance hall is designed on a grand scale, with a sculptural spiral staircase visible from first approach. Sharp stone clad fins, jutting out from the linear facades, define and emphasize the more important spaces, which then render as functional service elements from the interior.
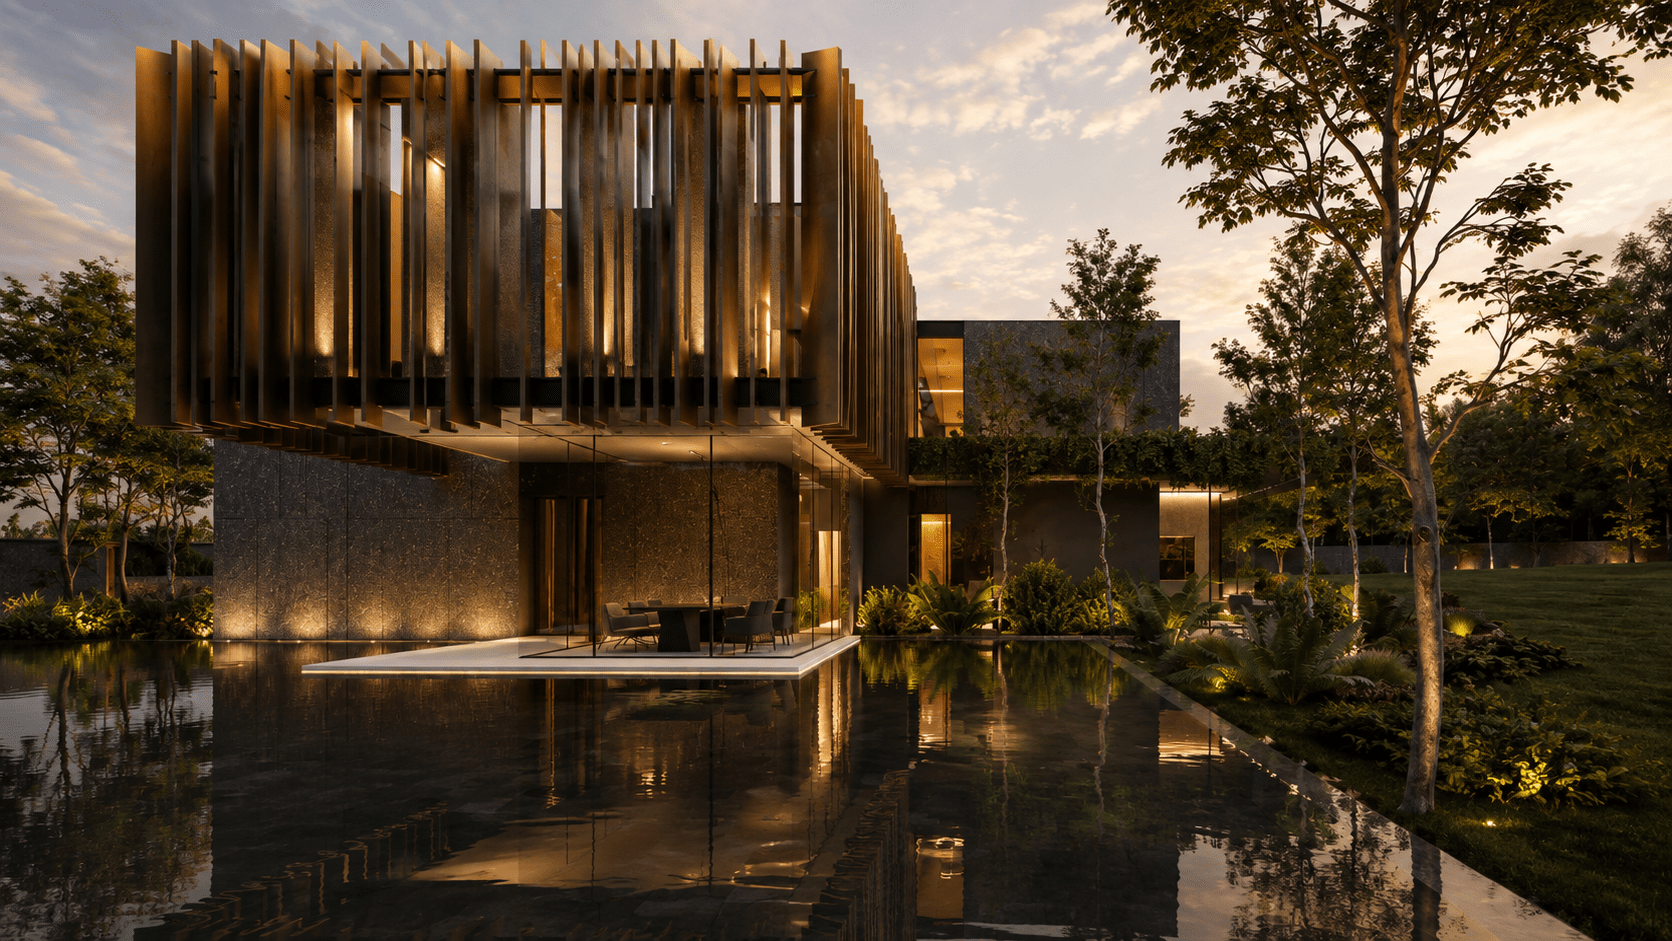
Angular, anodized aluminium screens add a dynamic feel to the building whilst generating a symphony of ever-changing shadows throughout the interior spaces.
A vast reflection pool was introduced on the east which surround the fully glazed study, with the roof structure effortlessly cantilevering overhead. The study is designed as a placid experience between the realm of natural and built – a space where one can escape to and ponder.
Two private guest suits positioned on the ground floor are tucked away from the more public spaces. The kitchen, family room and entertainment areas all open towards a large double volume space, with an indoor swimming pool that spills out onto the covered terrace.
The private bedroom suites are all located on first storey and linked with a glass bridge from the entrance hall.
Residence MOC is designed as an oasis for contemporary luxurious living.