


OLIVE NEST
OLIVE NEST
Olive Nest
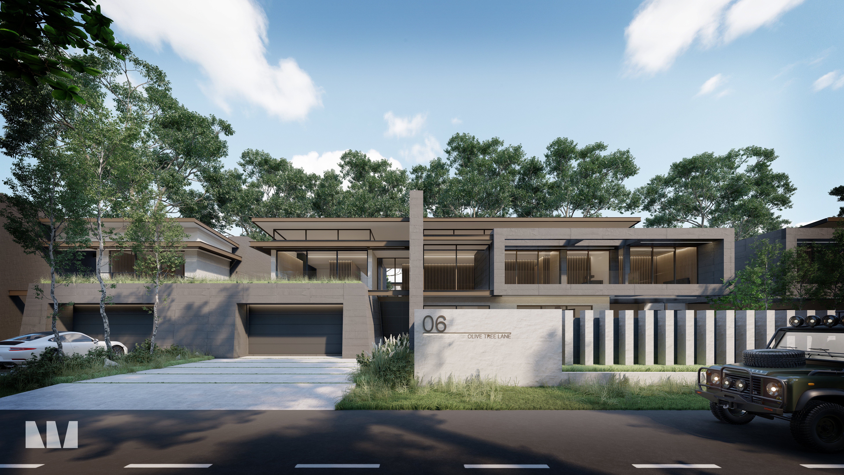
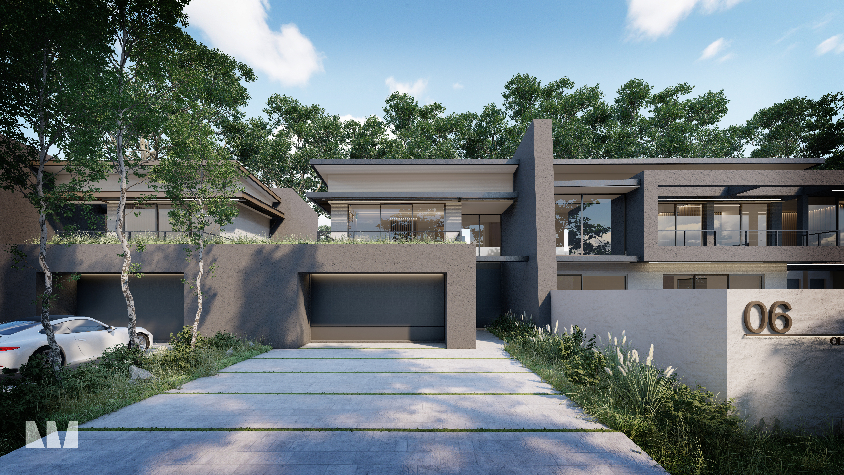
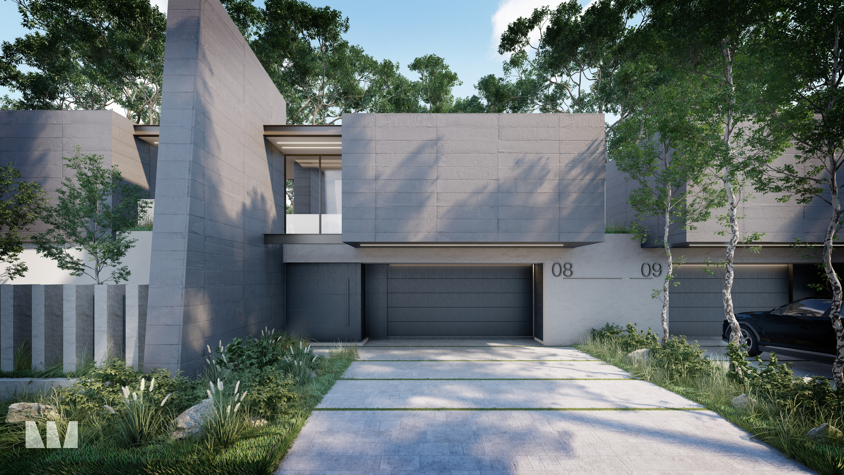
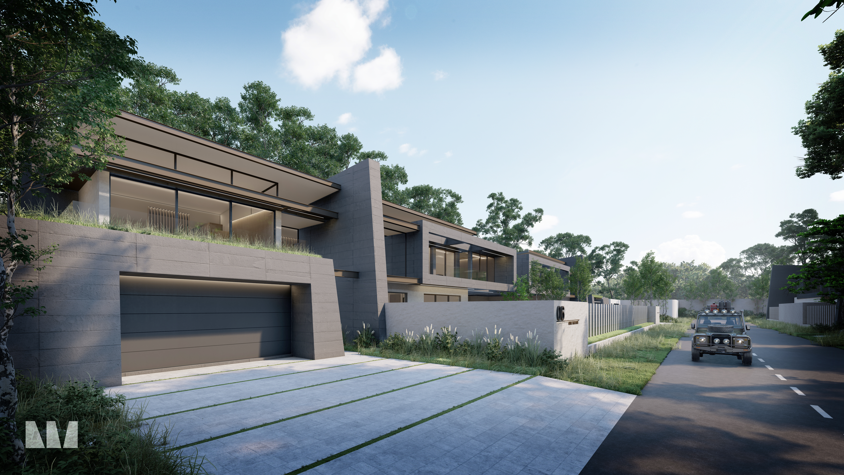
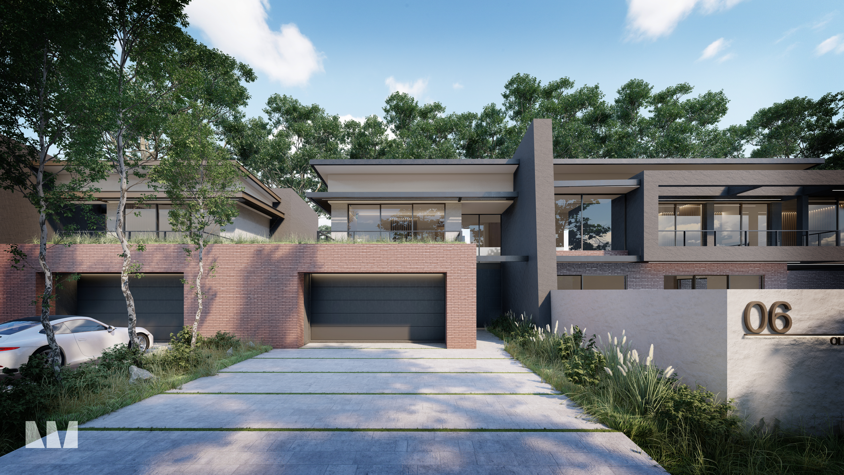
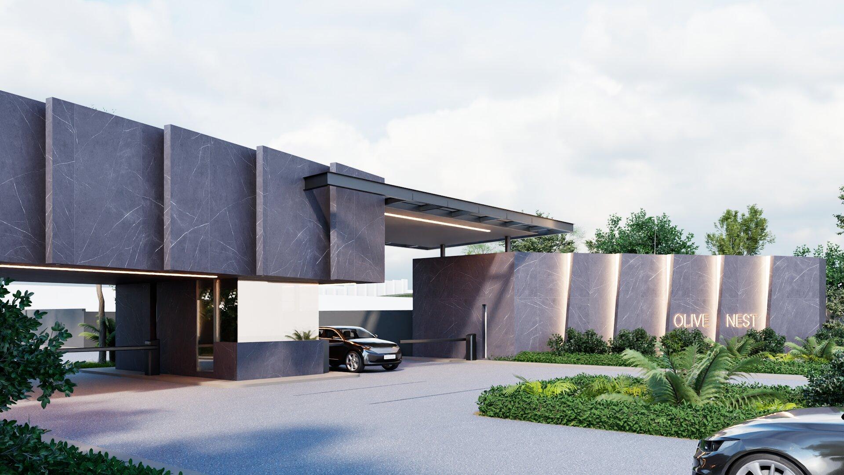
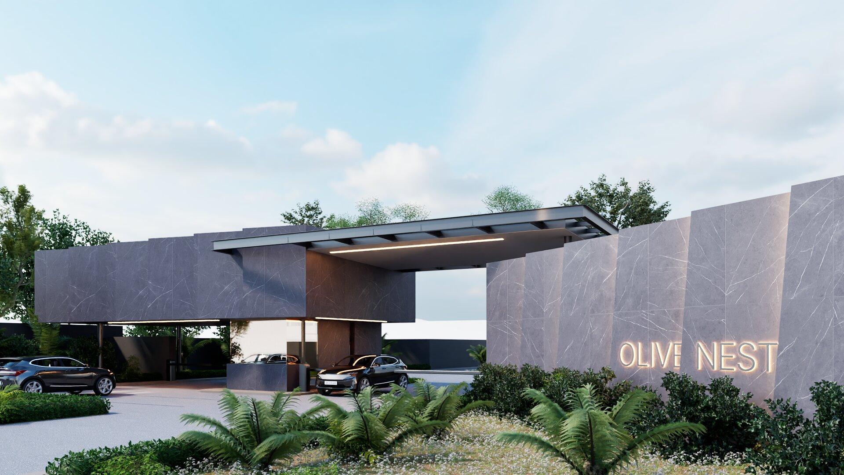
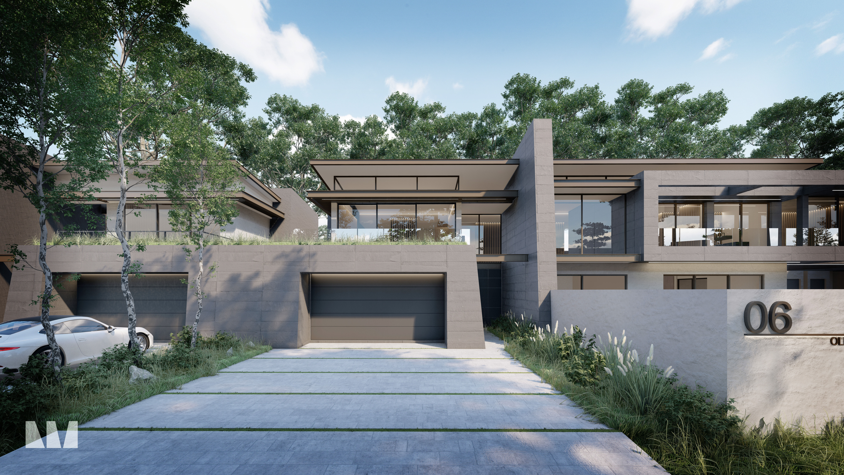
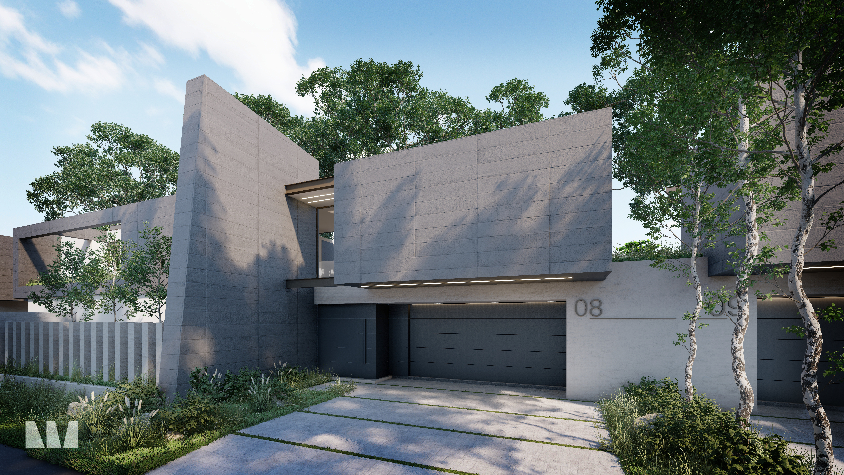
Olive Nest is an 86-unit residential estate located in the leafy Mandara neighbourhood in northeast Harare. Conceived as an enclave of contemporary, slow-living luxury, the development is shaped around generous garden spaces, optimal north orientation, and a layout that offers both privacy and connection within a tranquil suburban setting. The homes range from 270–325m², with entries positioned to create a clear yet varied rhythm along the internal streetscape.
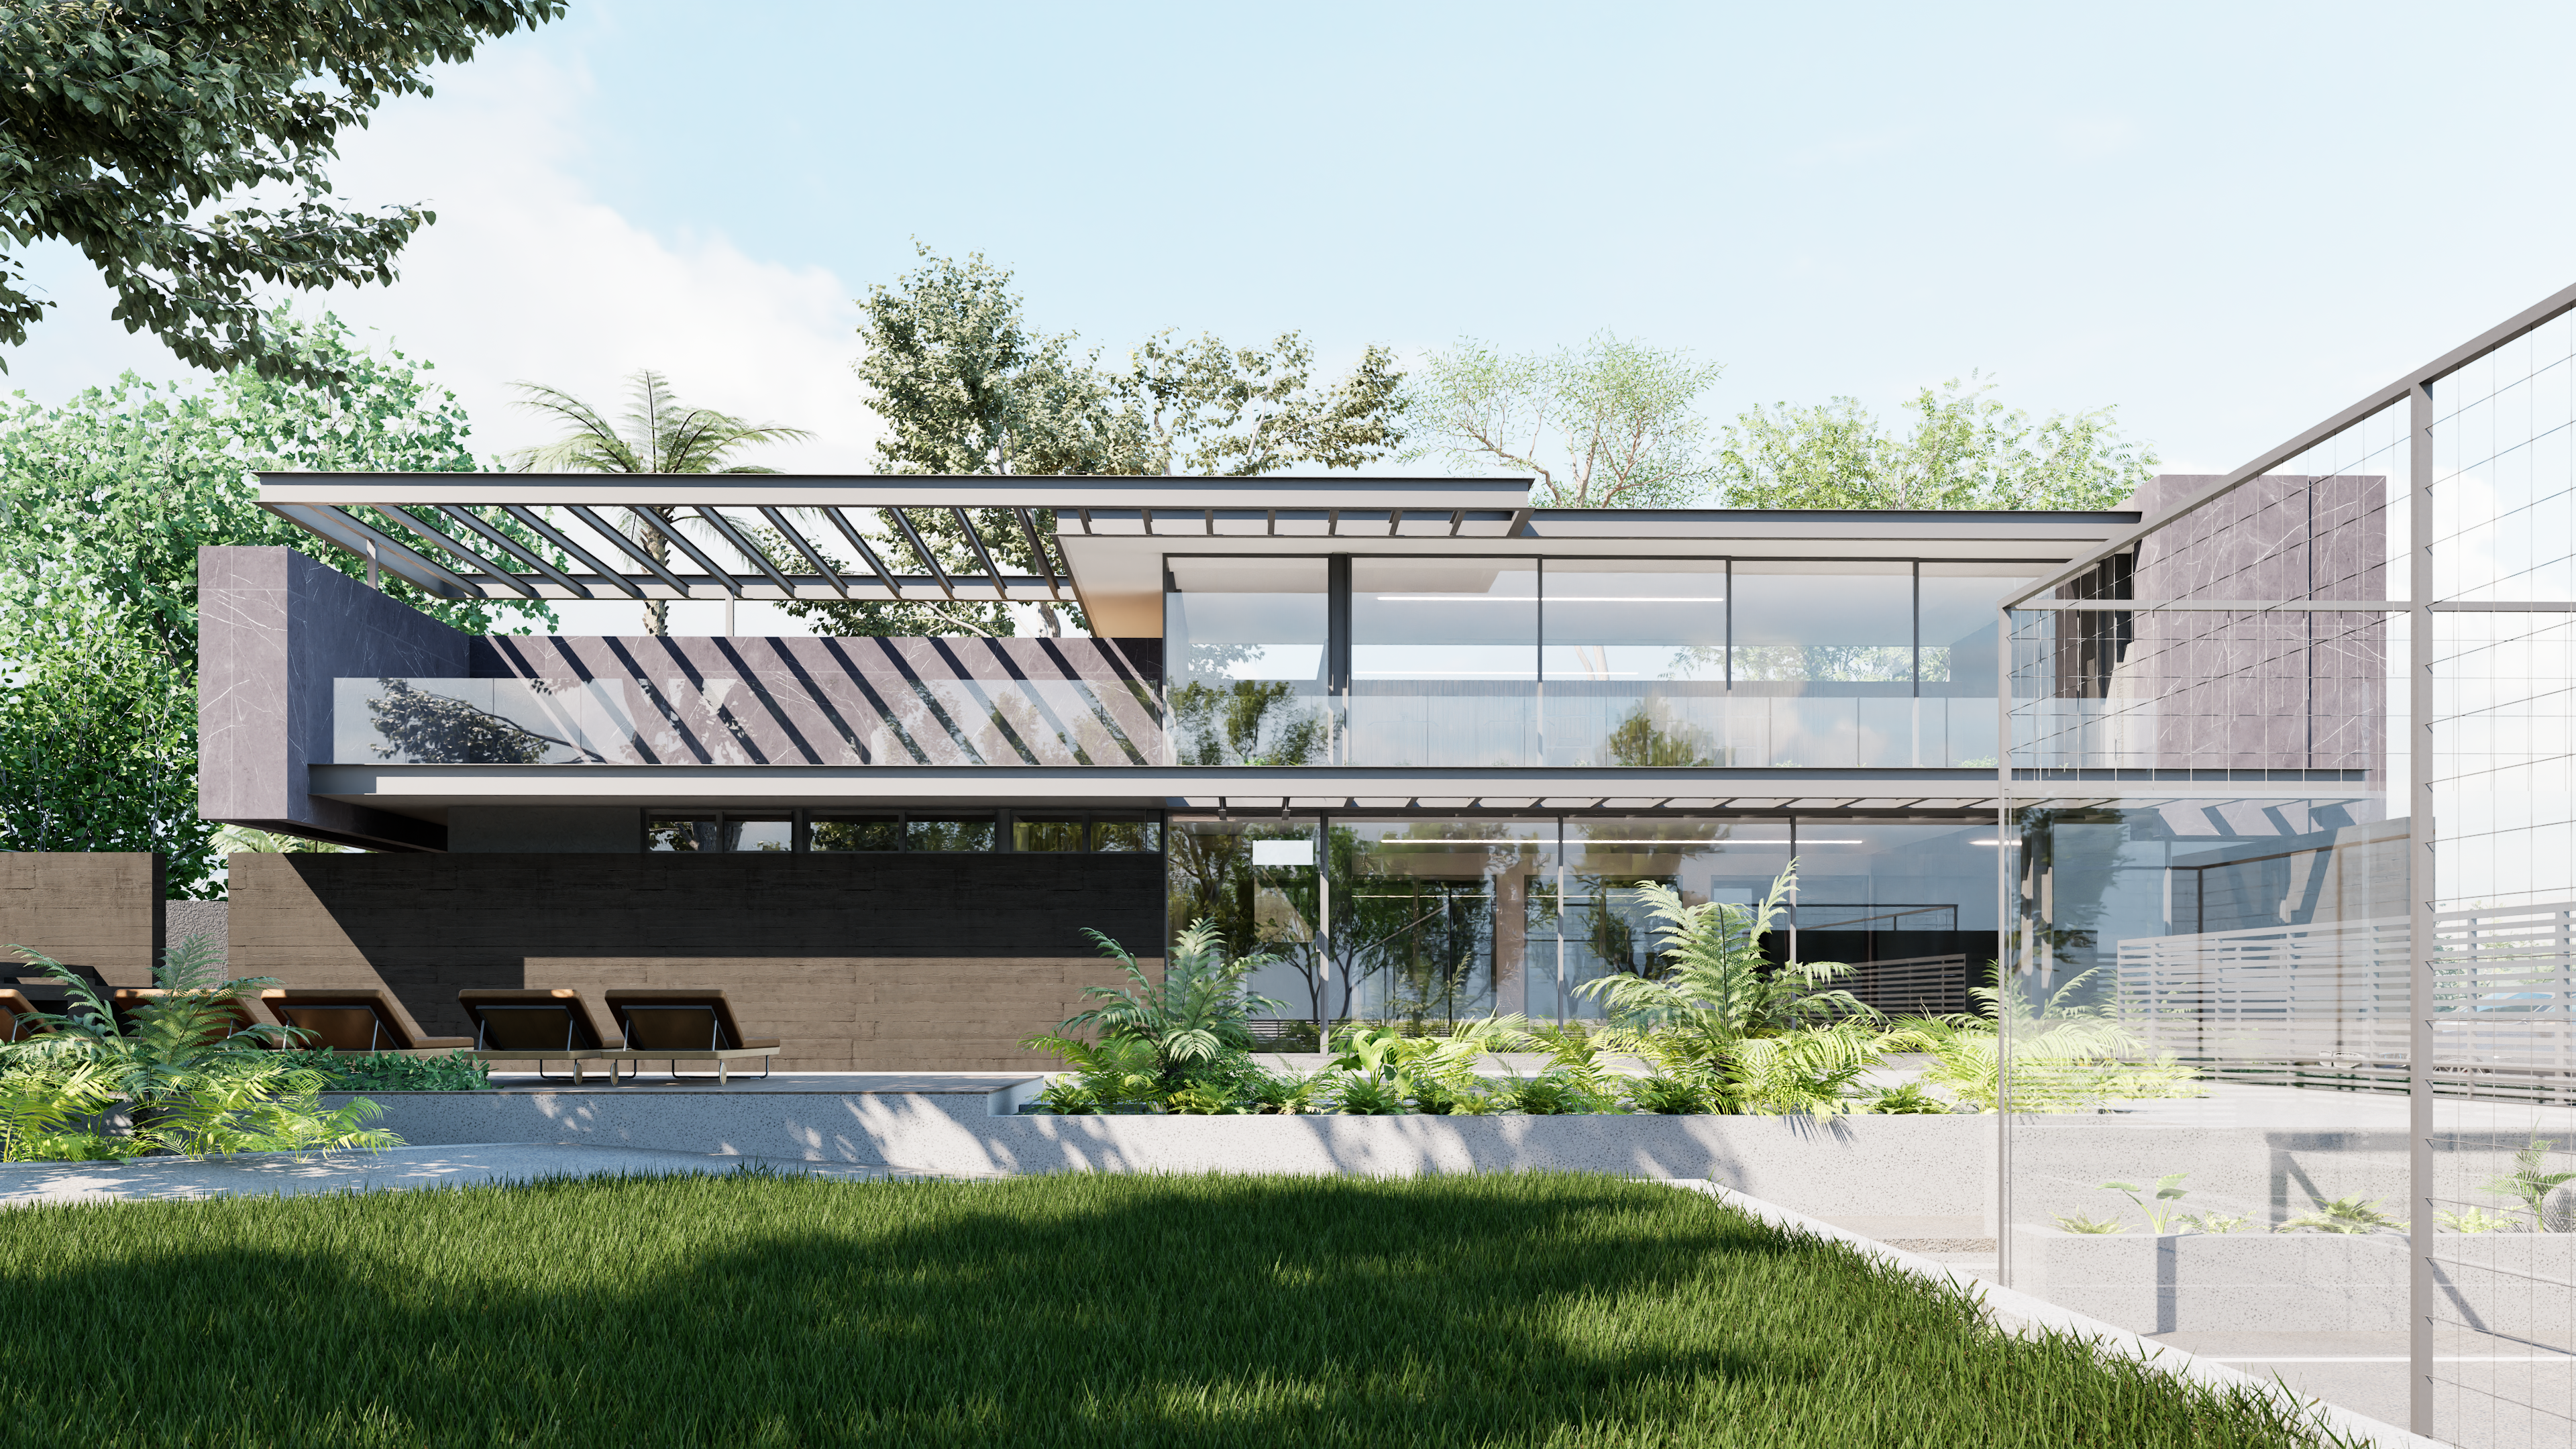
At the heart of the estate lies the clubhouse, positioned as a natural conclusion of the main axis. It hosts a suite of lifestyle amenities consisting of an entertainment hall, gym, swimming pool, braai facilities, and padel courts to offer residents a resort-like environment within the comfort of home.
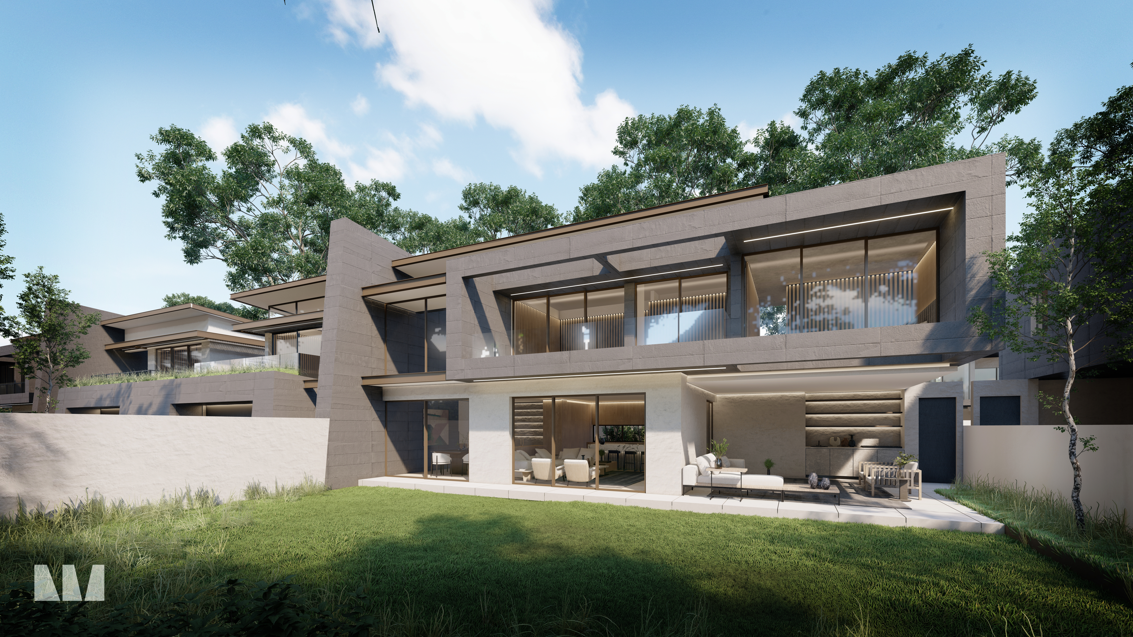
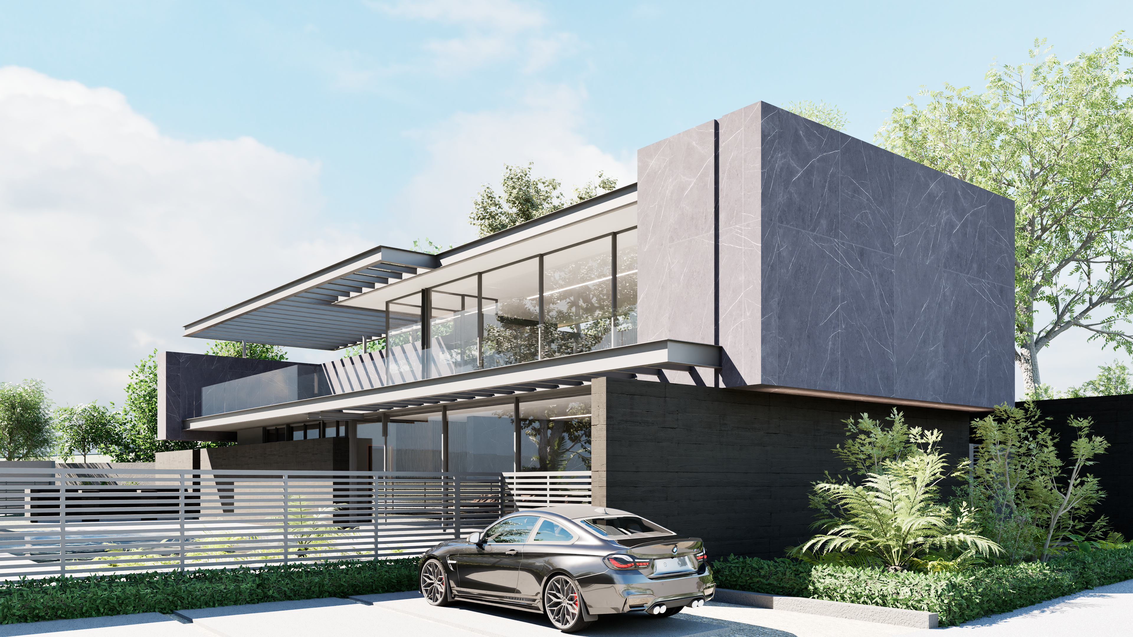
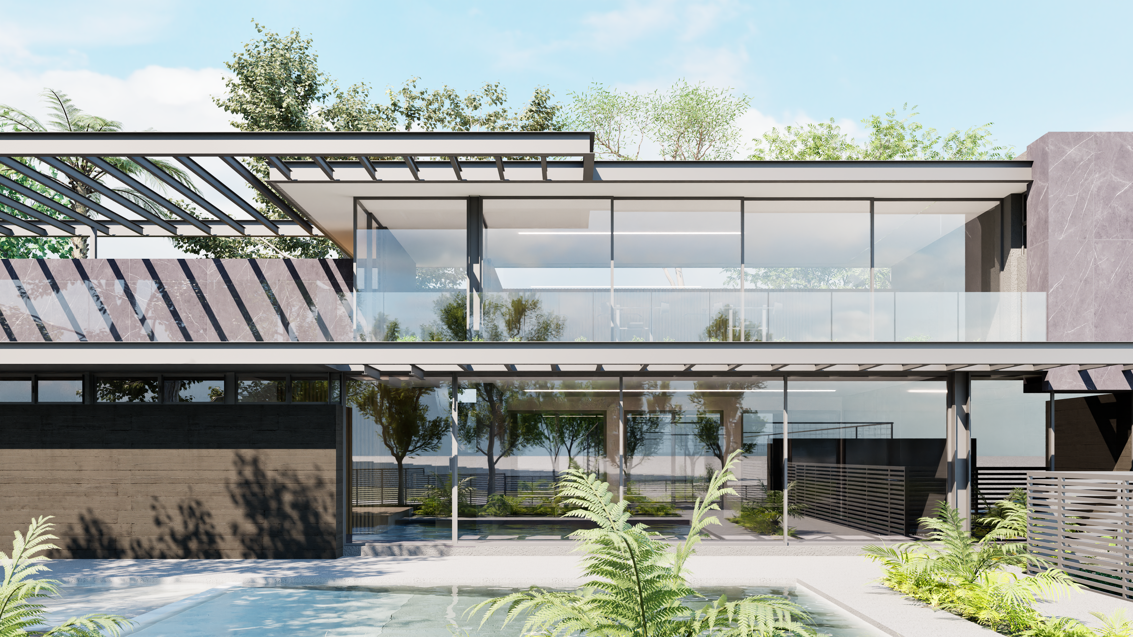
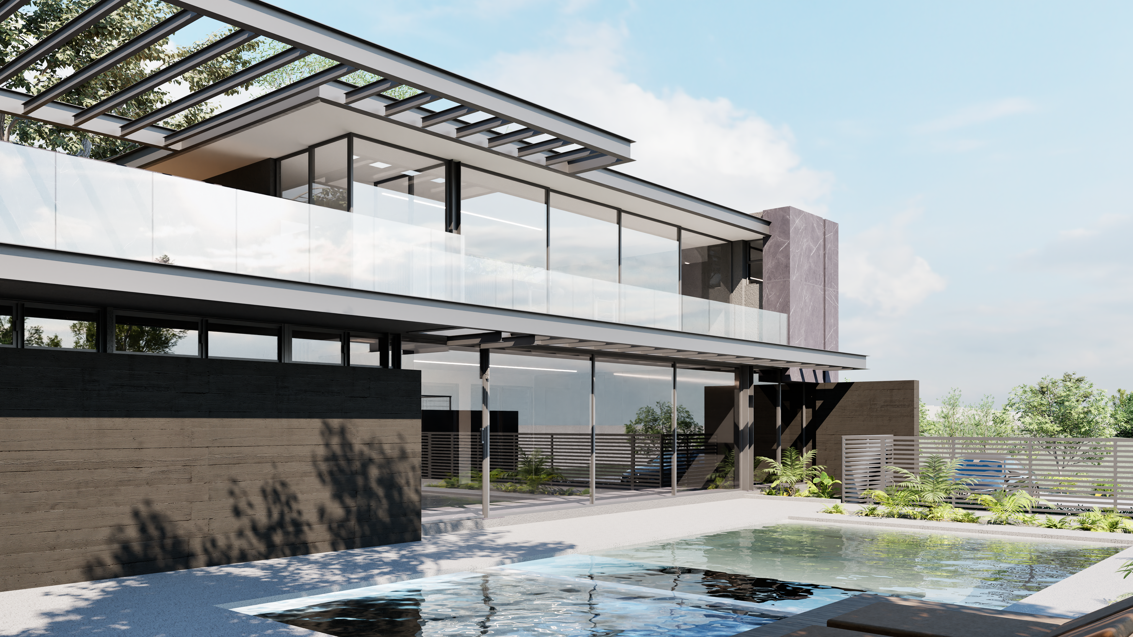
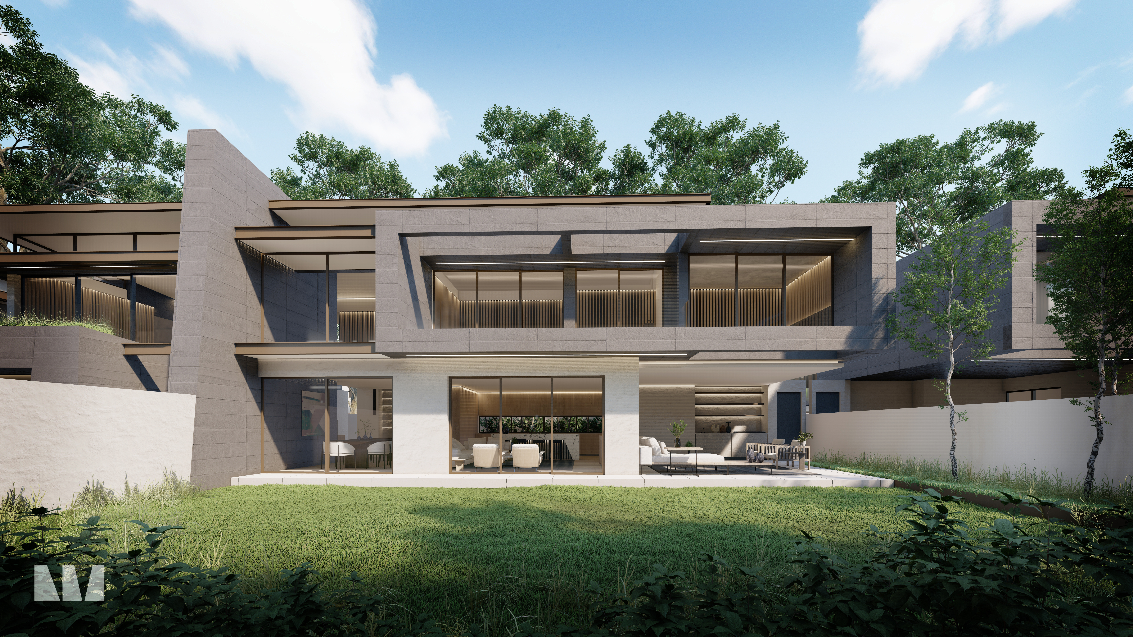
Architecturally, Olive Nest is defined by grounded, monolithic forms expressed in boarded concrete and tactile brickwork. Strong horizontal lines anchor each residence to the landscape, while the more transparent living spaces are held lightly within these heavier masses. Expansive glazing opens the interiors to the gardens, creating a fluid threshold between indoor and outdoor living.
The result is a cohesive neighbourhood that balances solidity with openness, crafting a calm and refined atmosphere throughout the estate: an elevated residential experience shaped by thoughtful spatiality, material richness, and considered contemporary design.