





Laguna Domaine Club, Abidjan
Laguna Domaine Club, Abidjan
The Laguna Domaine Club is a luxury resort development on a waterfront site on the Ébrié Lagoon in Abidjan, the economic heart of Côte d’Ivoire. The design responds to a hot, humid tropical climate and to the city’s confident Modernist legacy of concrete forms, deep overhangs, and generous spans.
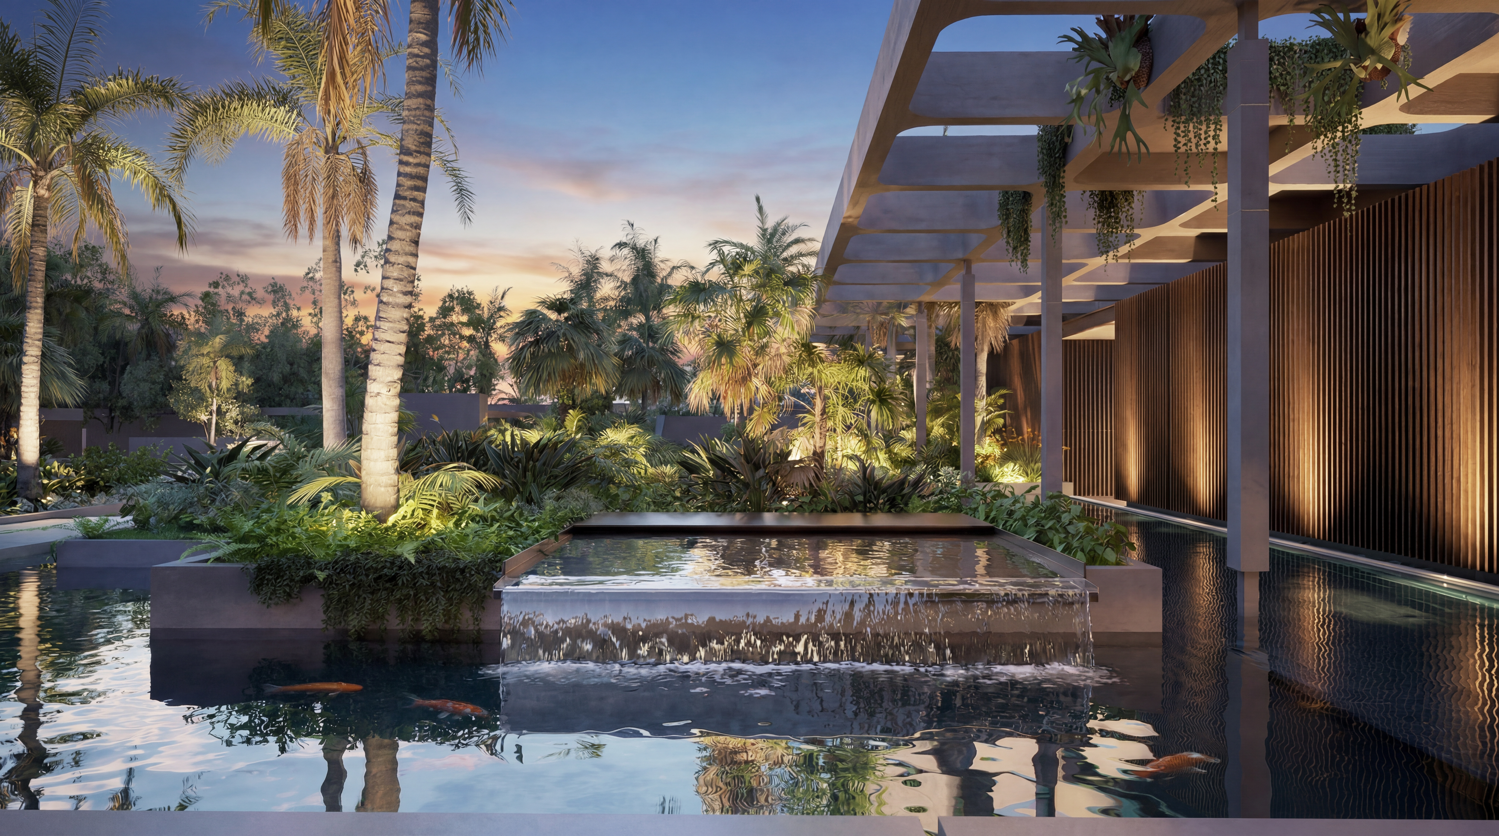
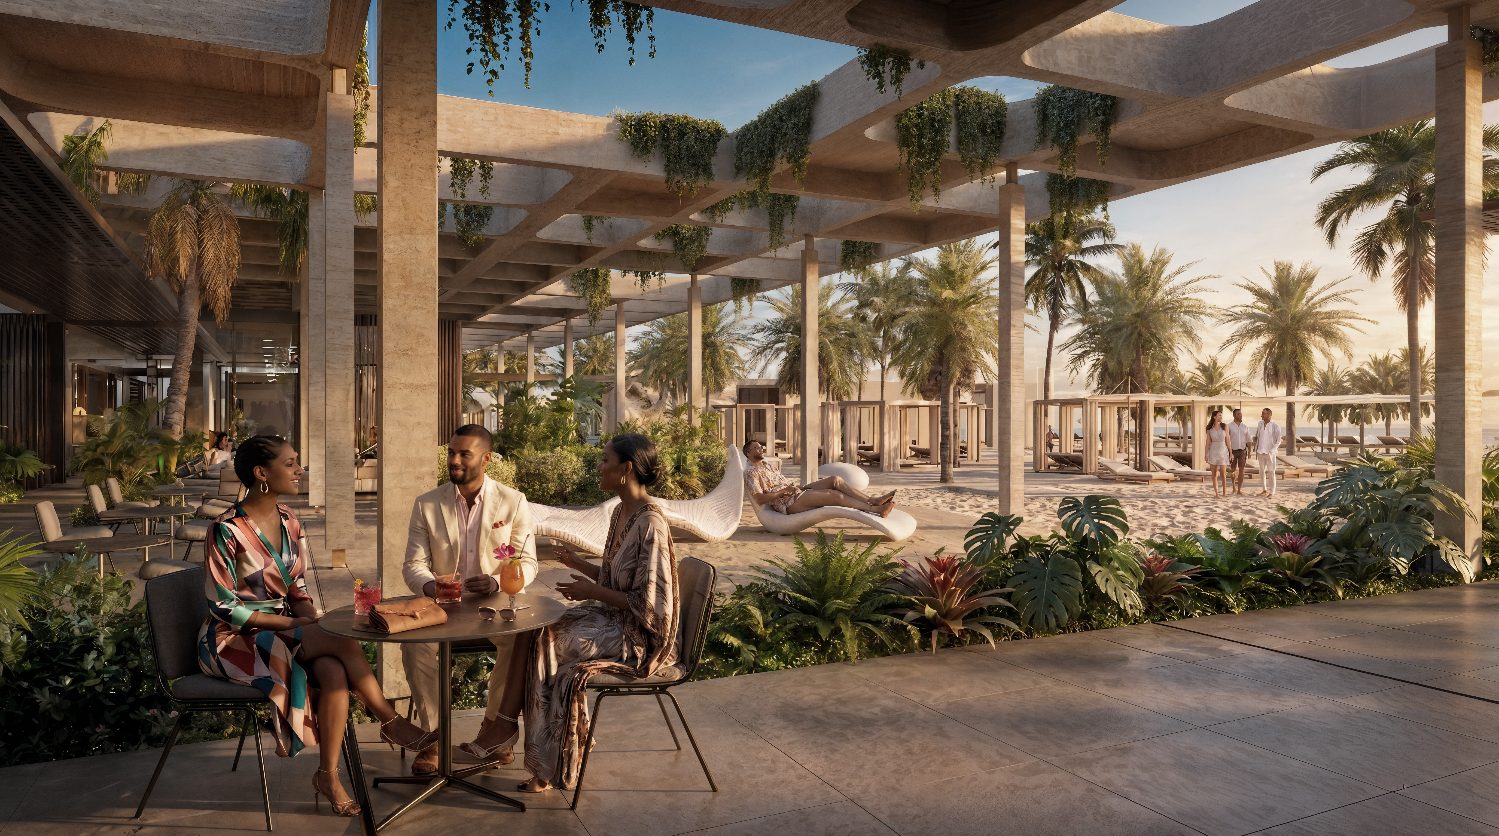
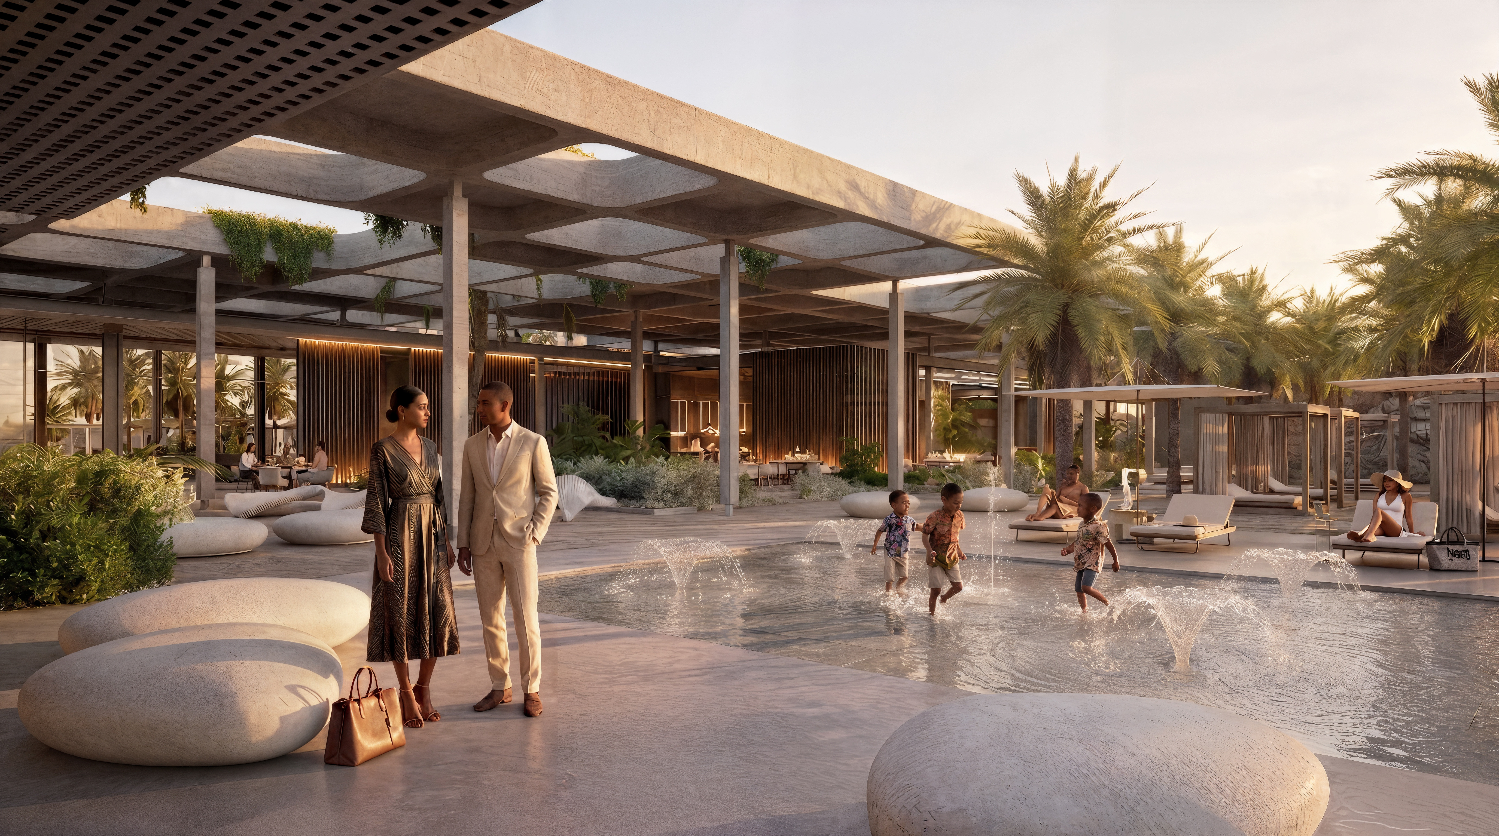
The scheme is organised around a single ordering idea: Floating Horizon and Tropical Refinement. A large planar canopy, articulated as a geometric grid, sets a structural datum across the site and establishes a clear horizon over the lagoon. The grid also does practical work as a colossal brise soleil, filtering the equatorial sun and moderating heat gain as the project’s primary passive cooling strategy. At considered points the grid is punctured by apertures that admit shafts of daylight and allow mature indigenous palms to grow up through the canopy, drawing the landscape into the architecture.
Beneath this datum, the programme is arranged with deliberate looseness. Volumes for dining, a bar and lounge, an events hall, and relaxation sit as discrete elements, spaced to make room for courtyards, reflection pools, and planted gardens. The arrangement encourages cross-ventilation and ambient cooling while linking each space to water and greenery. A marina, boardwalk, and lagoon viewing platform extend the club toward the water’s edge, completing an exclusive sanctuary closely adapted to its tropical, coastal setting.