


HOUSE IN MOOIKLOOF GLEN
HOUSE IN MOOIKLOOF GLEN
B&O Mooikloof Glen
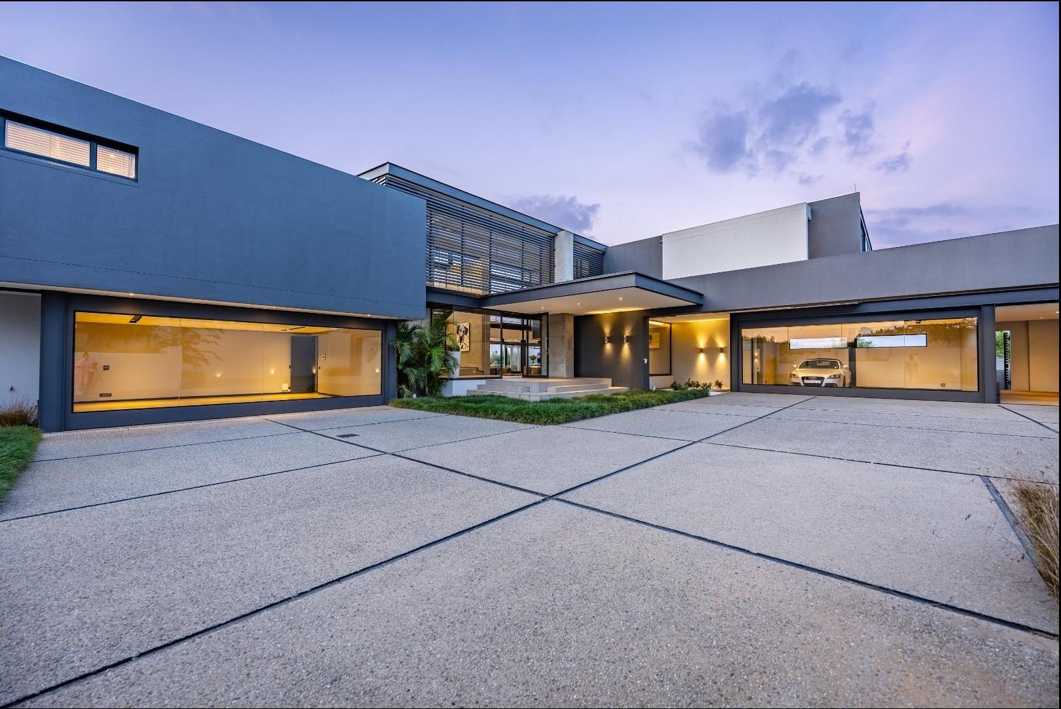
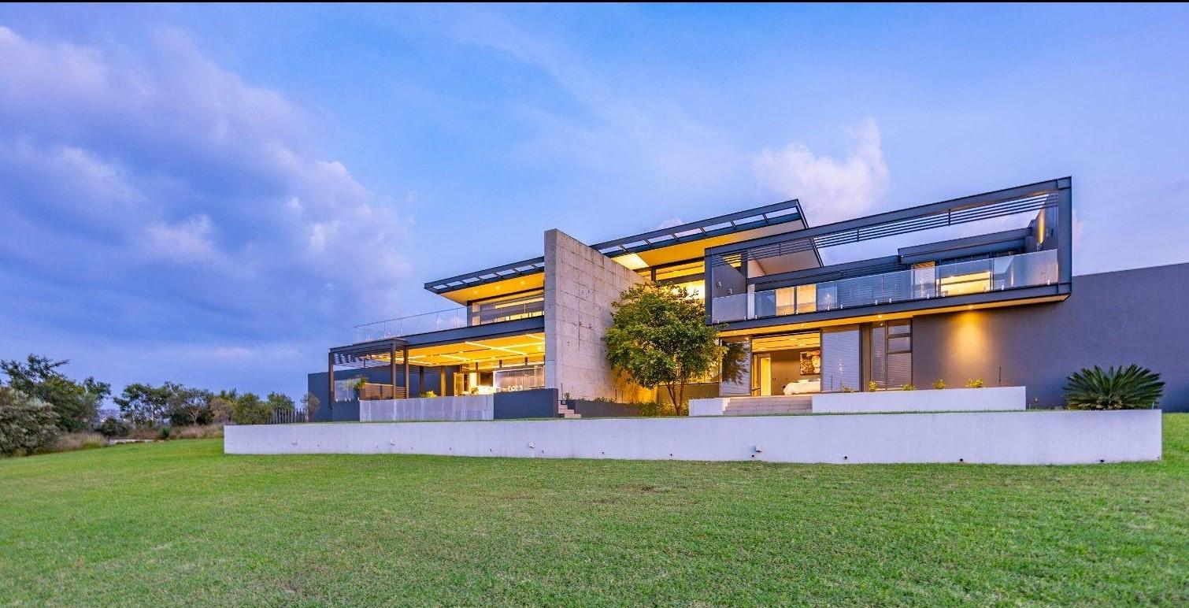
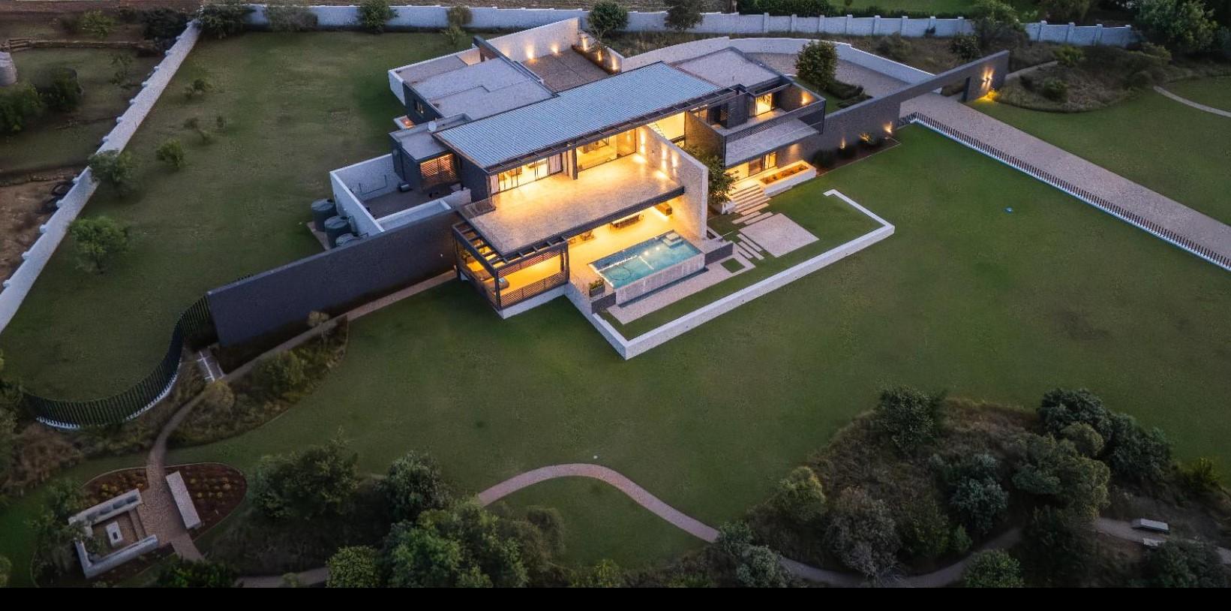
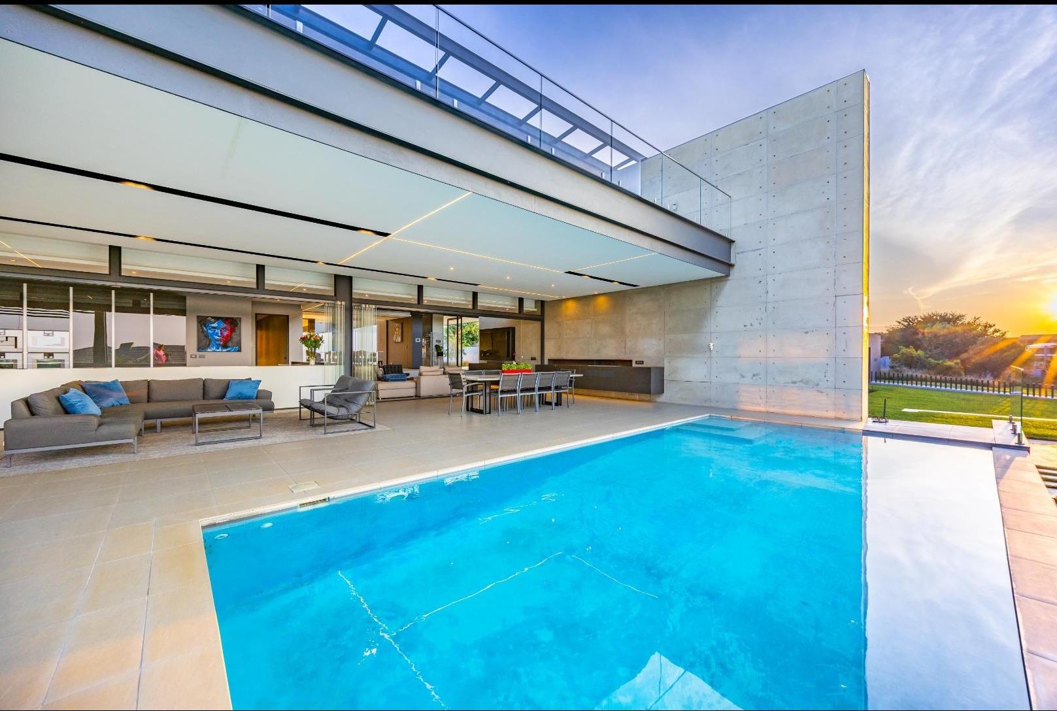
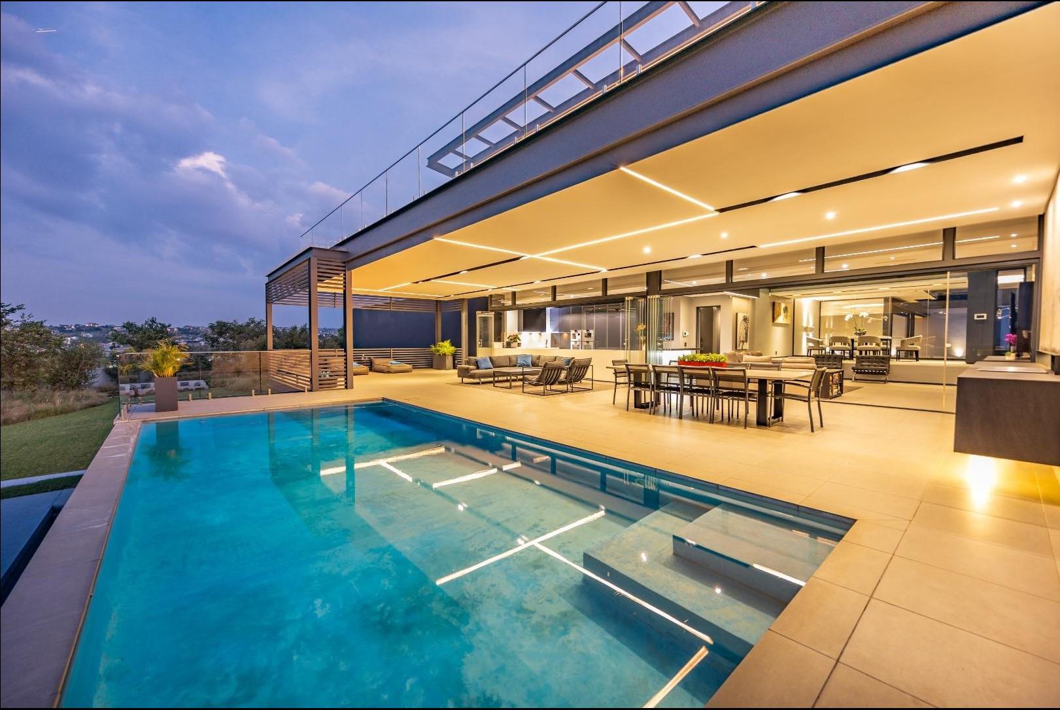
Set on a gently sloping site in Mooikloof Glen, this 937m² residence is composed in steel, glass and concrete, opening itself to northern views while establishing a bold architectural presence from the street.
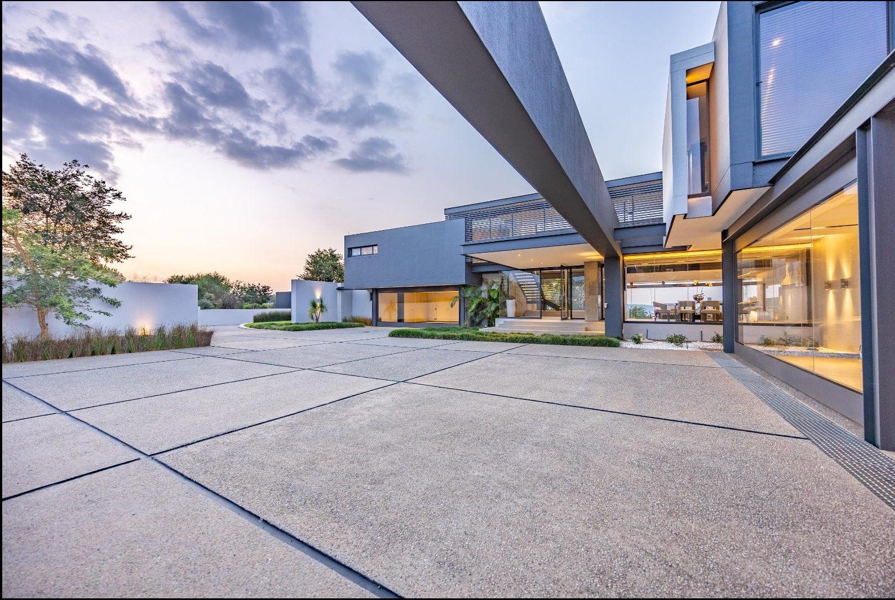
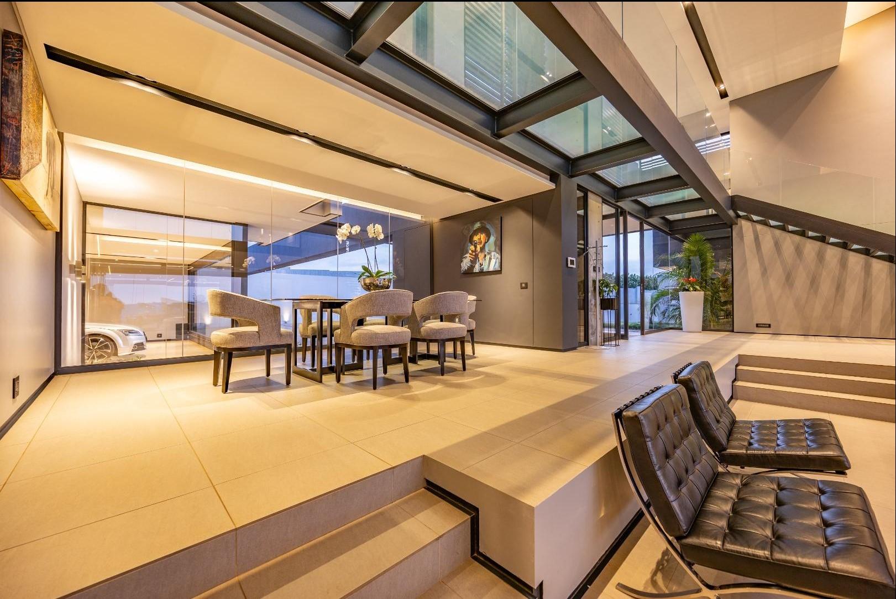
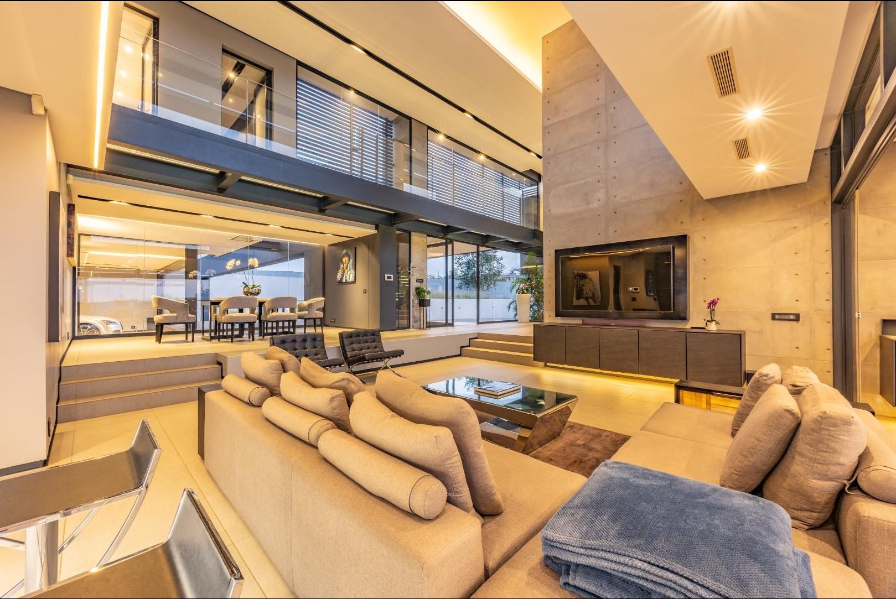
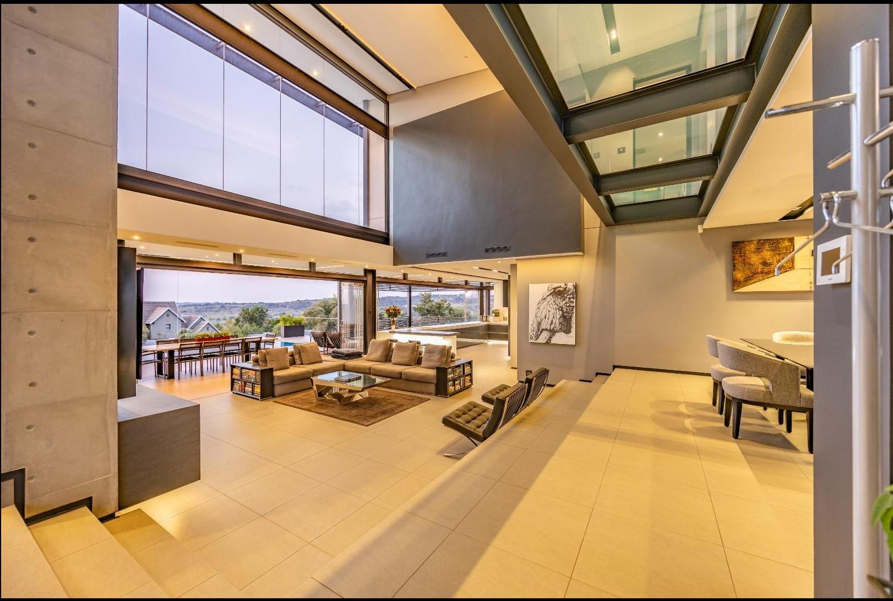
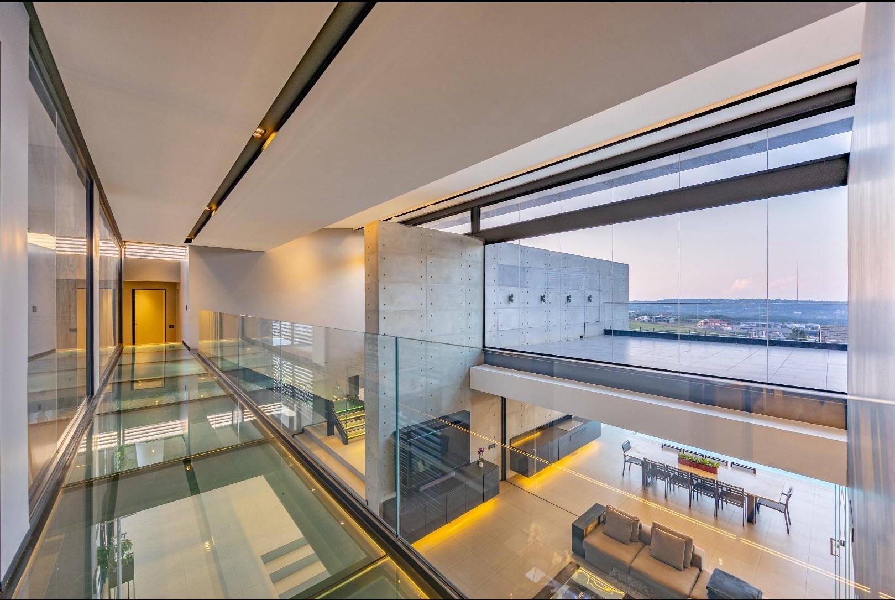
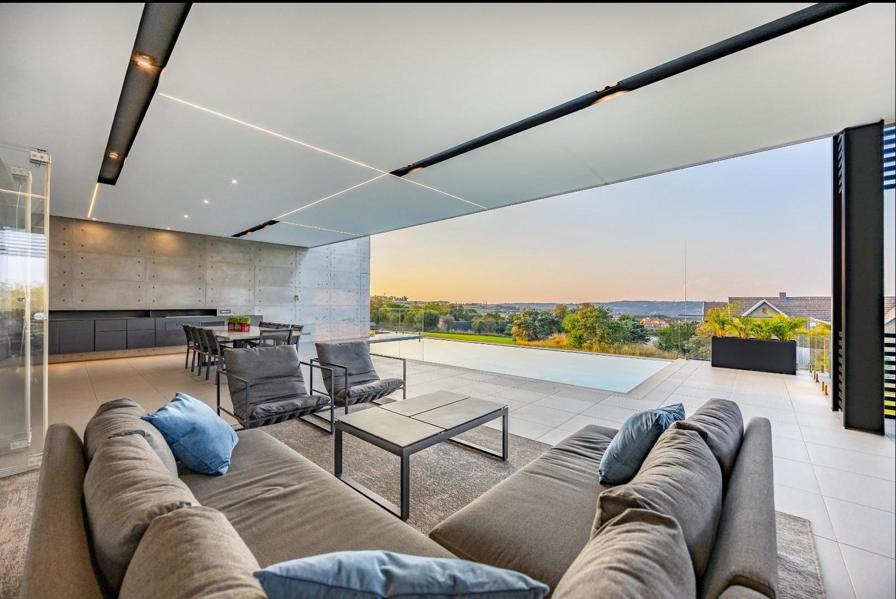
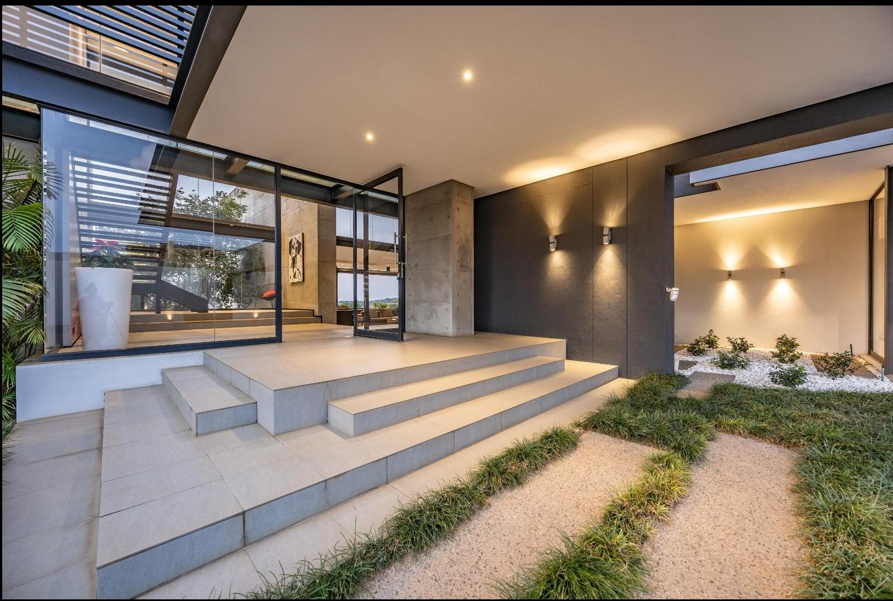
Arrival is carefully choreographed along a long exposed aggregate driveway, guided by an extended black wing wall towards the southern entrance. This sequence culminates in a double-volume glazed hall, where views extend through the home, across the central atrium and outward to the lanai, infinity pool and landscape beyond.
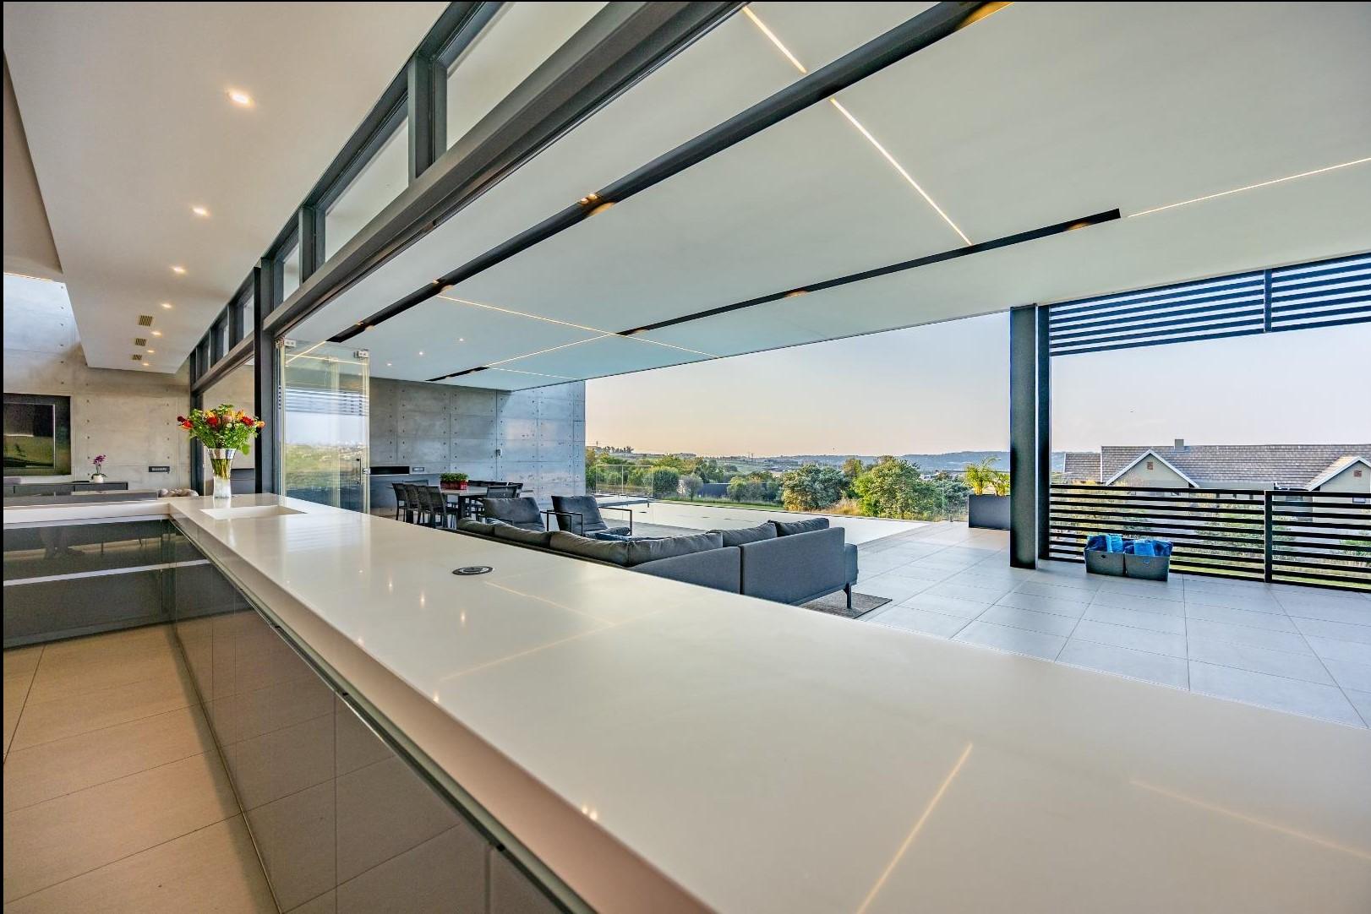
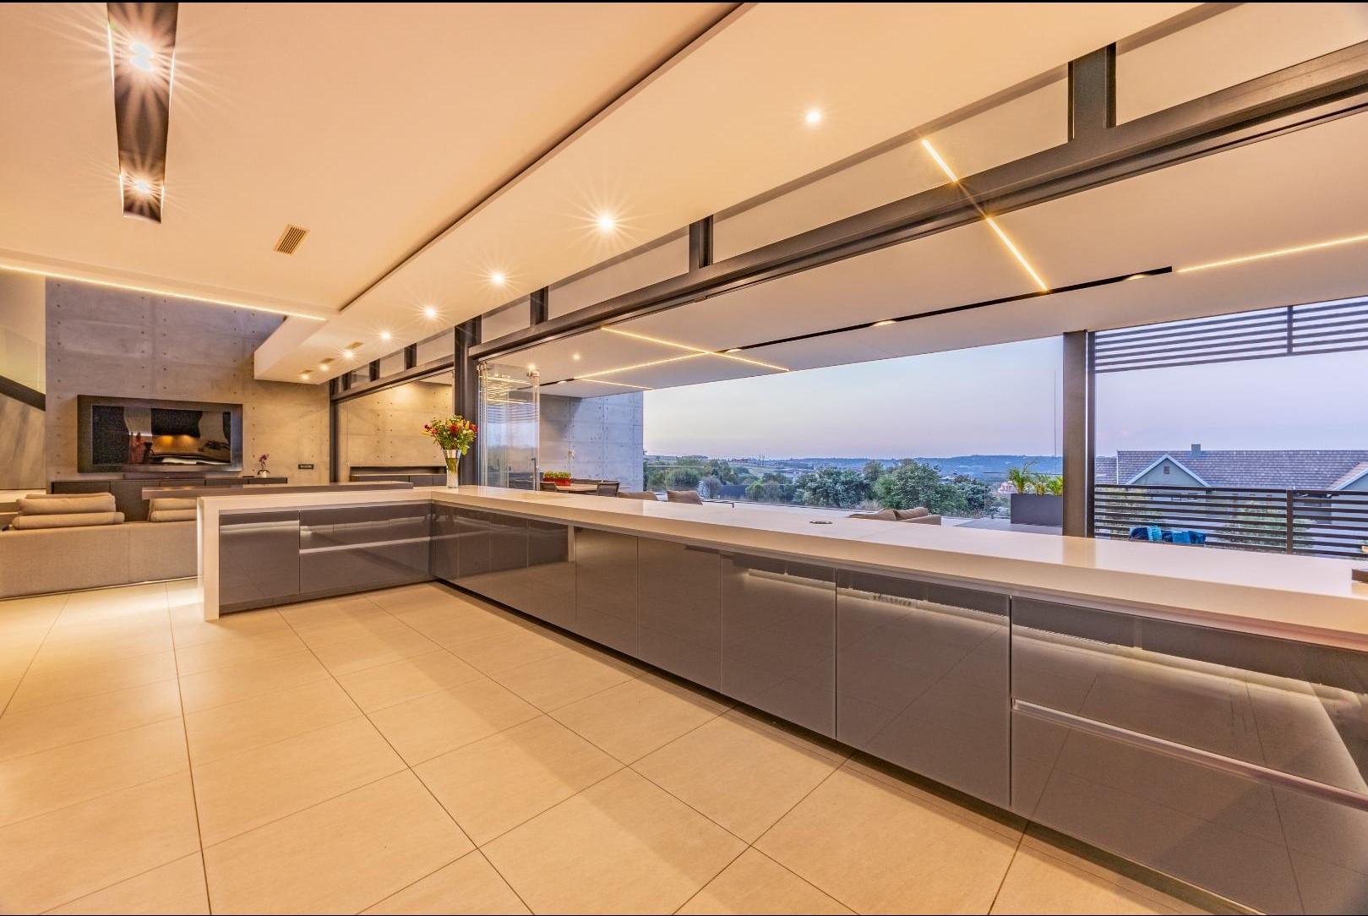
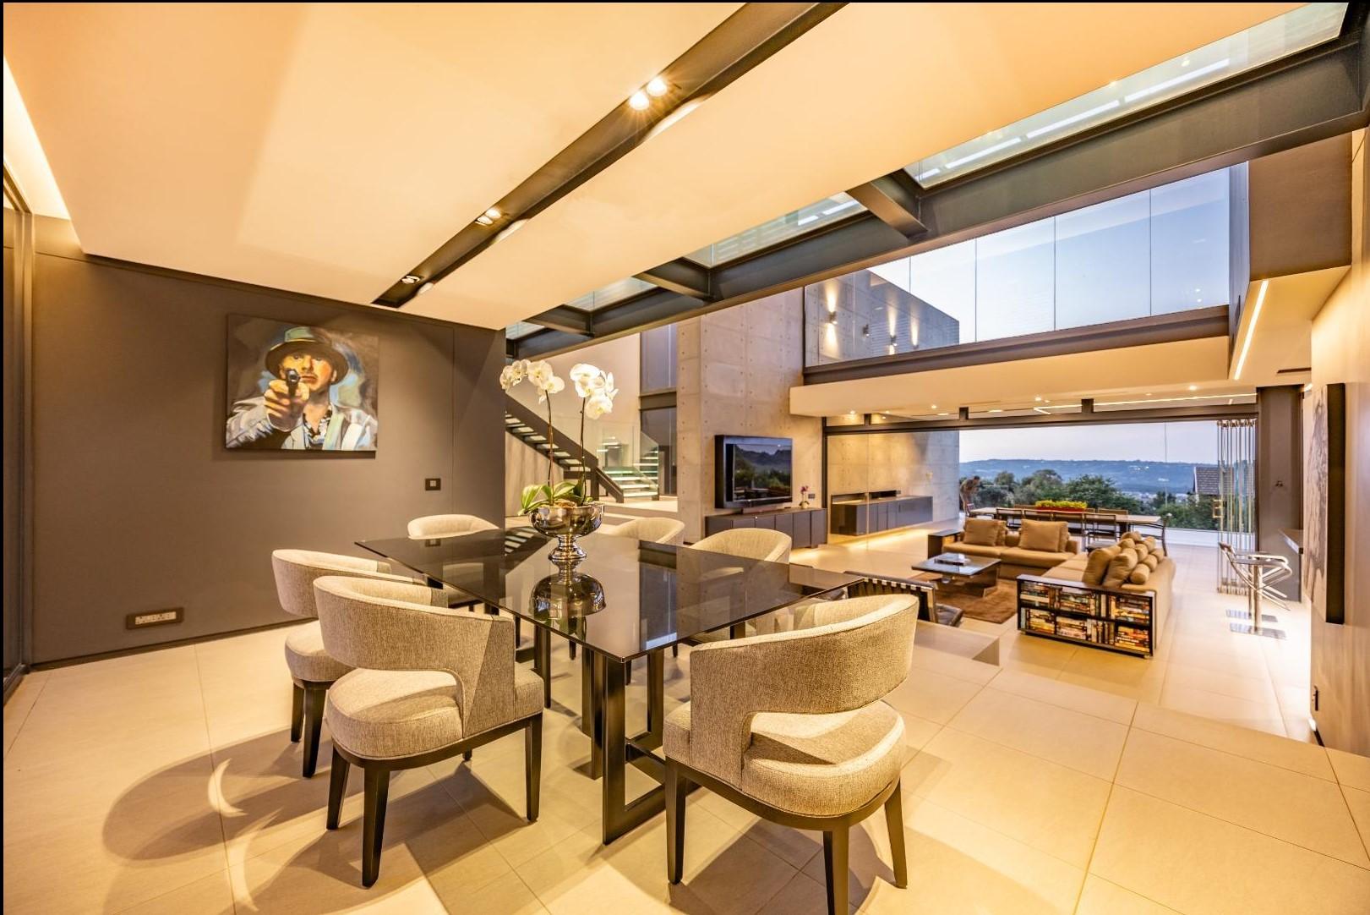
The architecture balances solid horizontal planes with transparent volumes, allowing natural light to penetrate deep into the interior while reinforcing a strong connection between inside and out. At the heart of the home, a double-volume family room anchors the living spaces, with the dining room, open-plan kitchen and lanai arranged to support fluid contemporary living and entertaining.
A sculptural glass staircase rises to the upper level, where the bedroom suites, gym and glazed bridge continue the home’s language of openness, lightness and visual connection.