





Franschhoek Residence
FRANSCHHOEK Residence
Franschhoek Residence
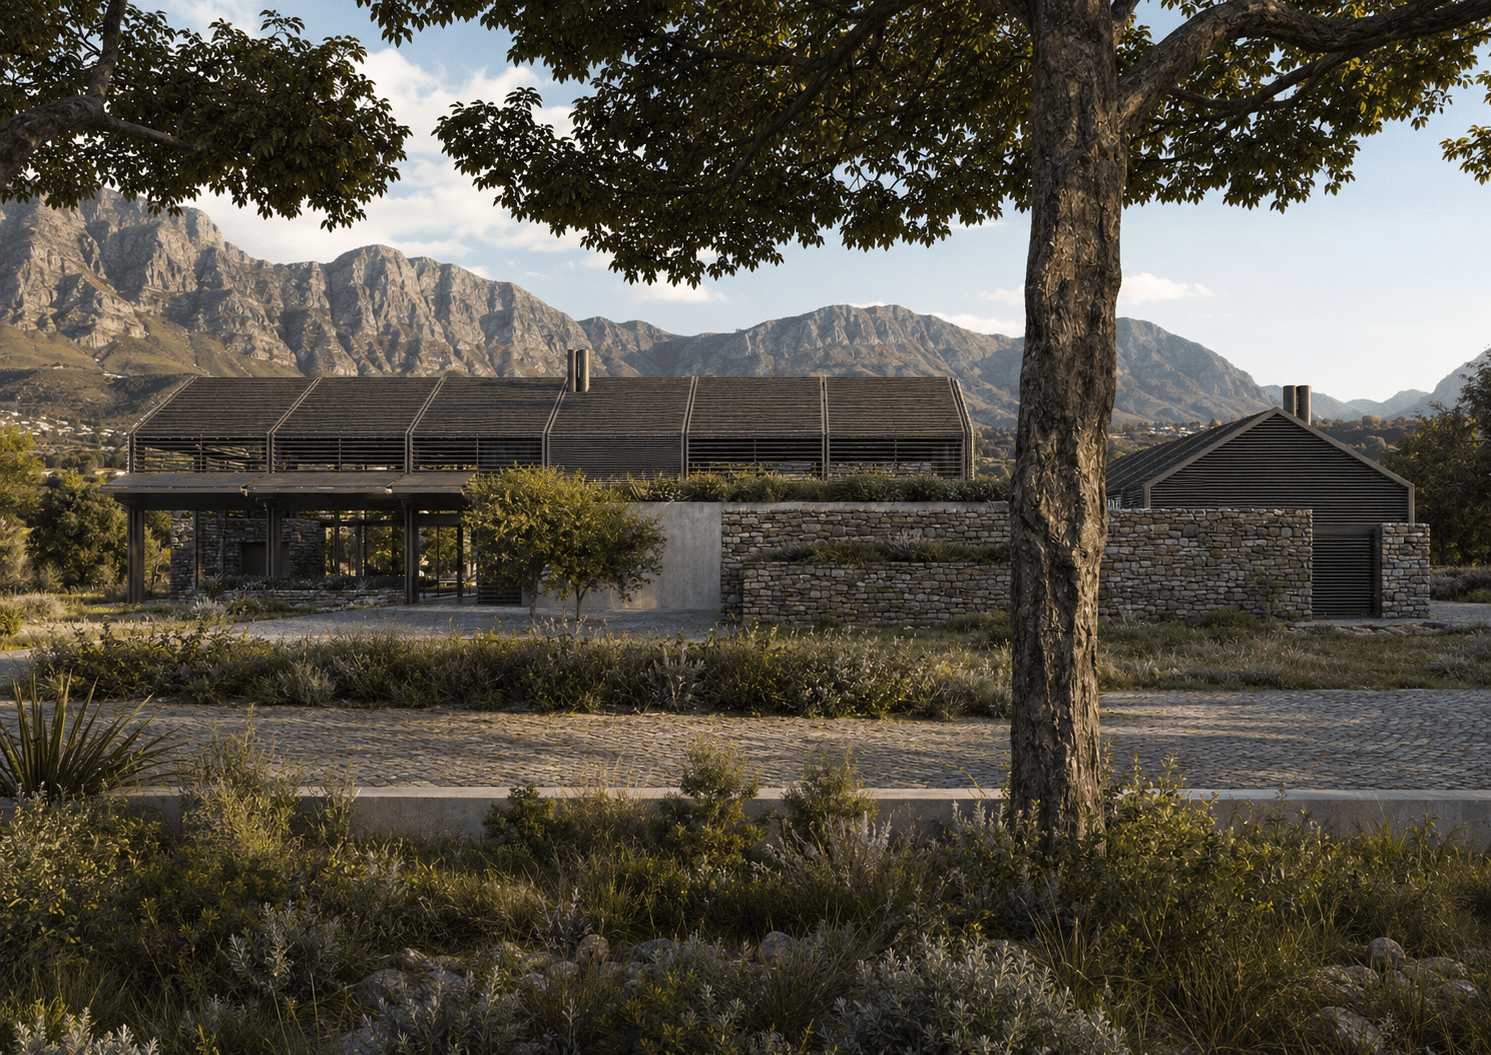
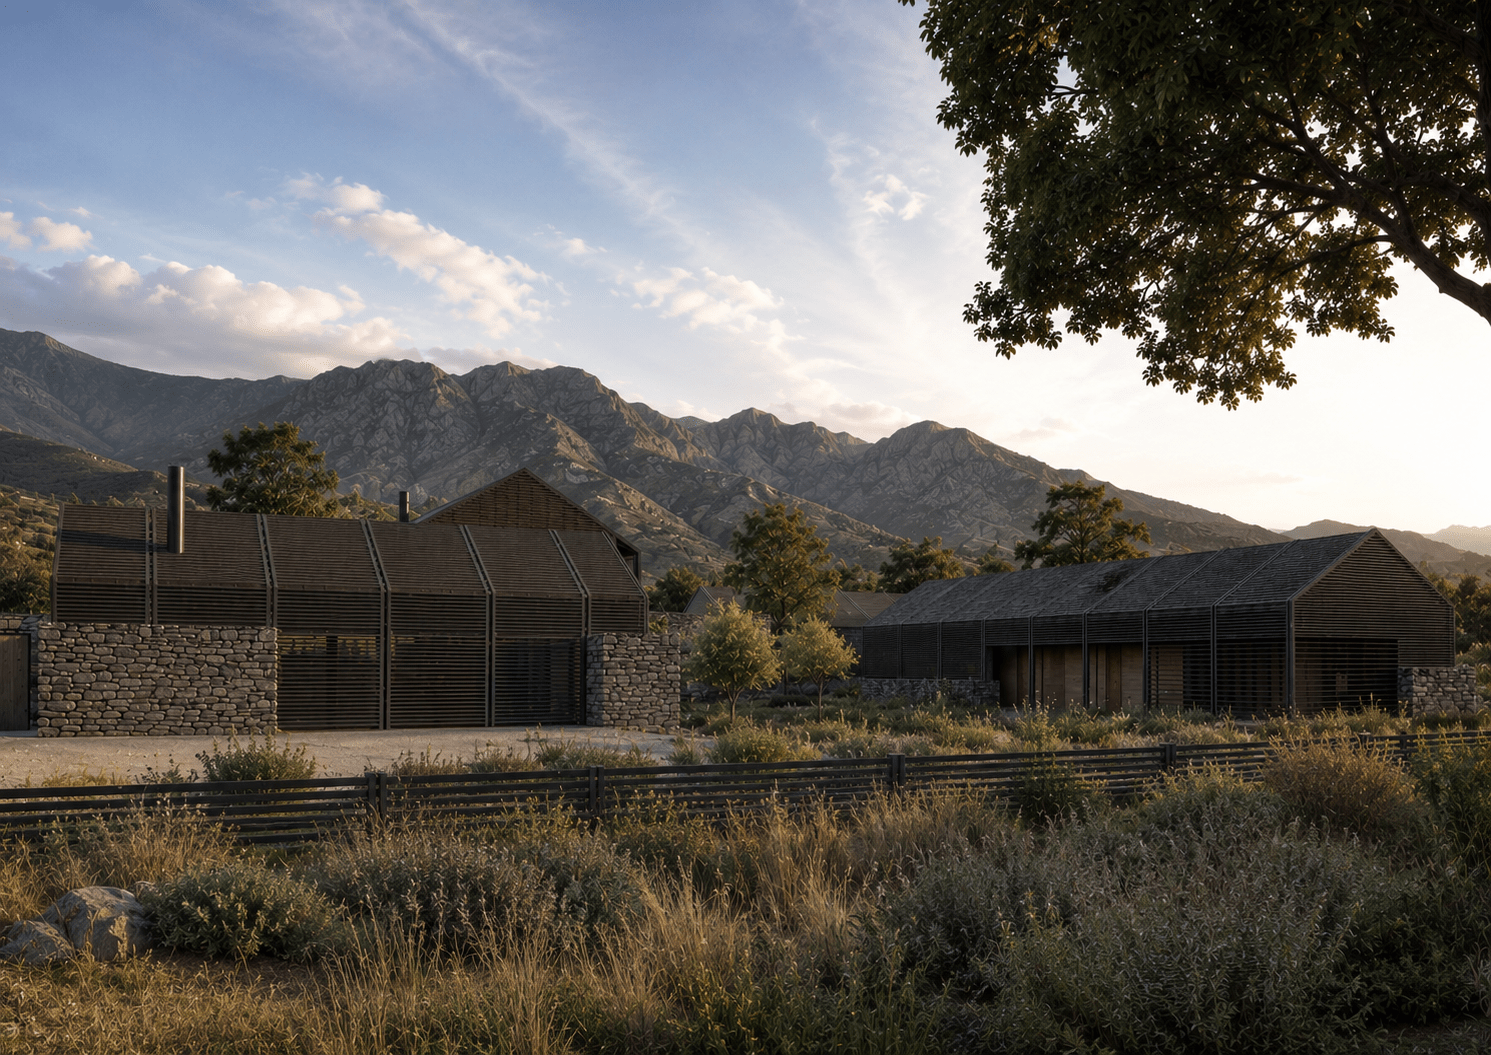
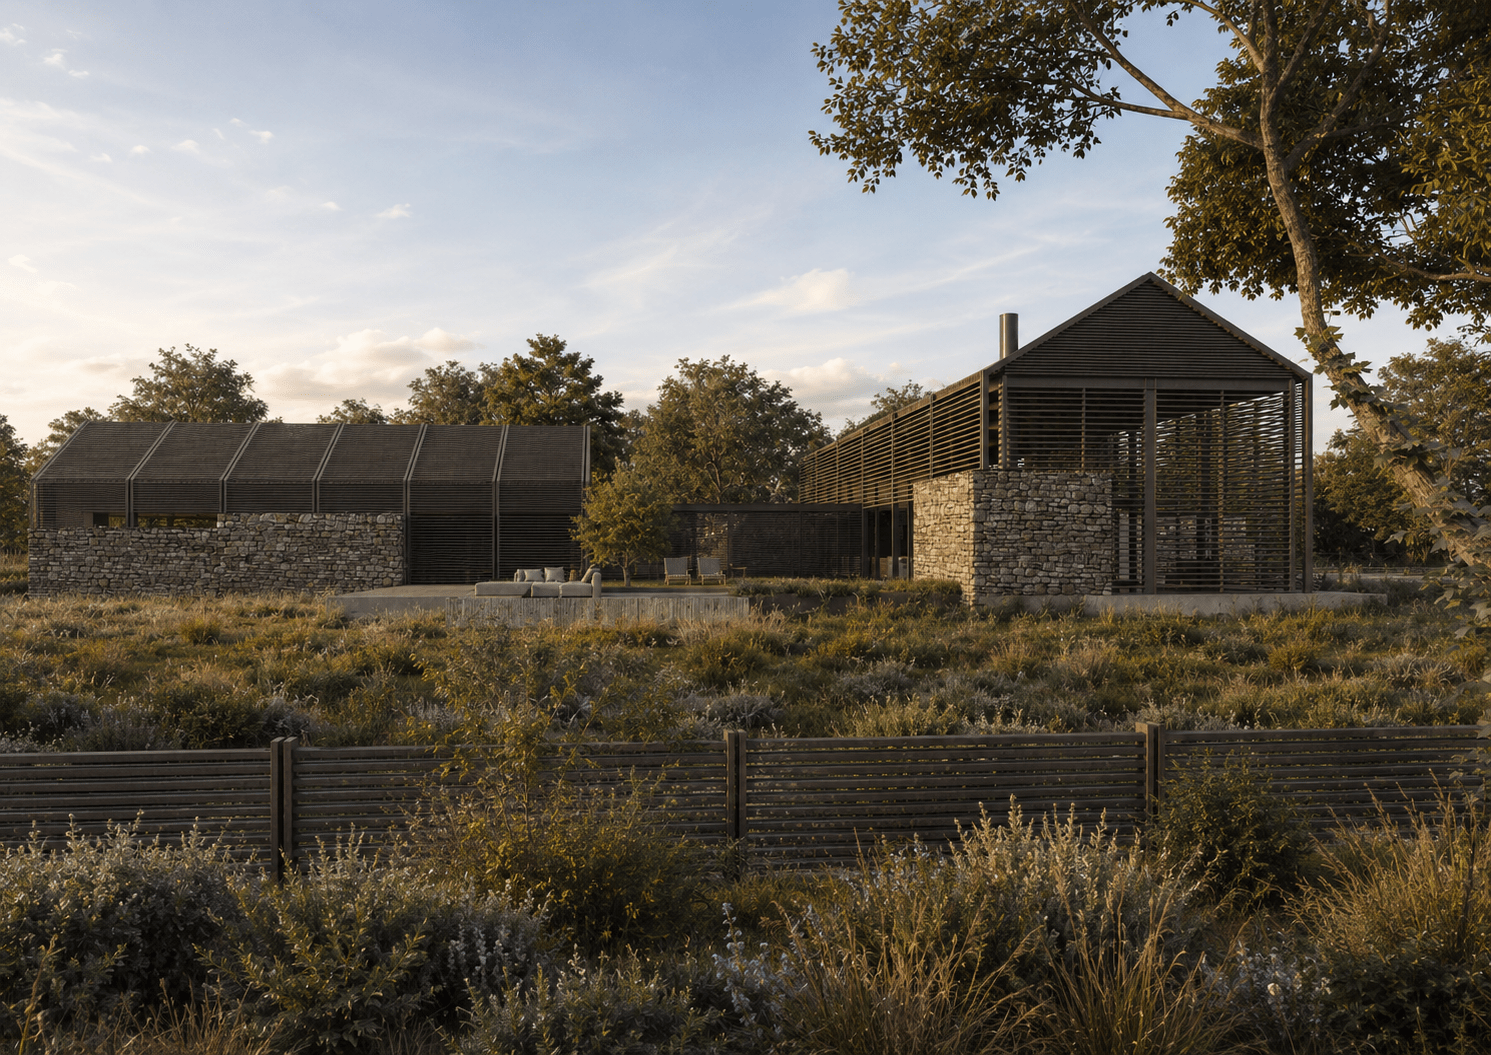
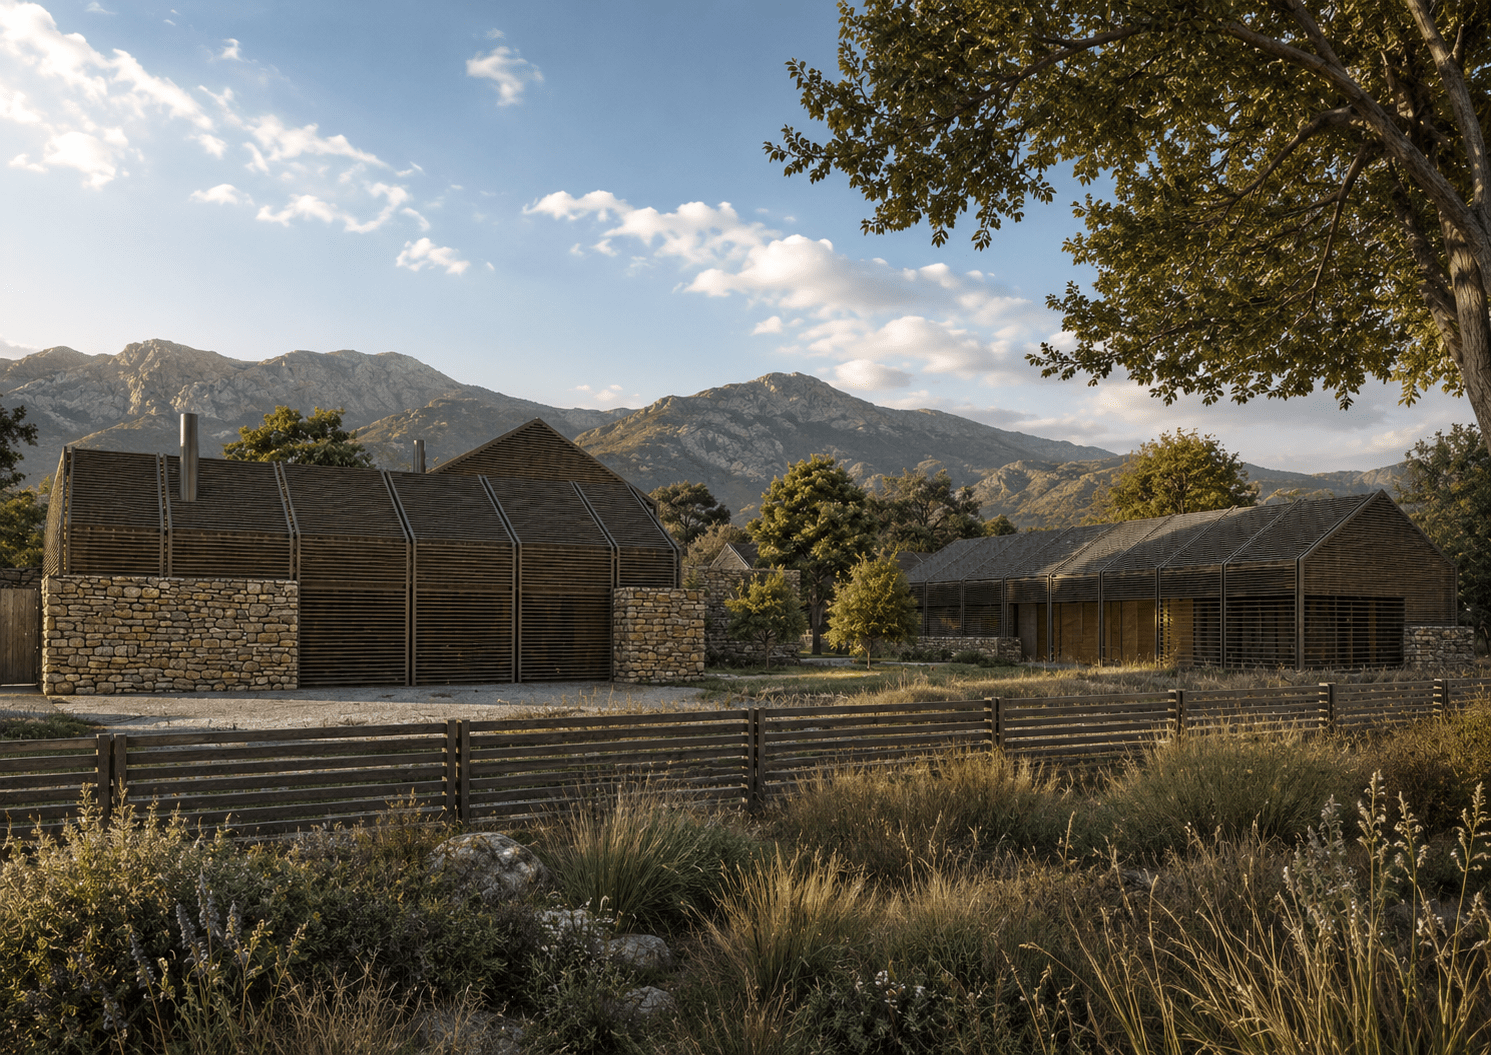
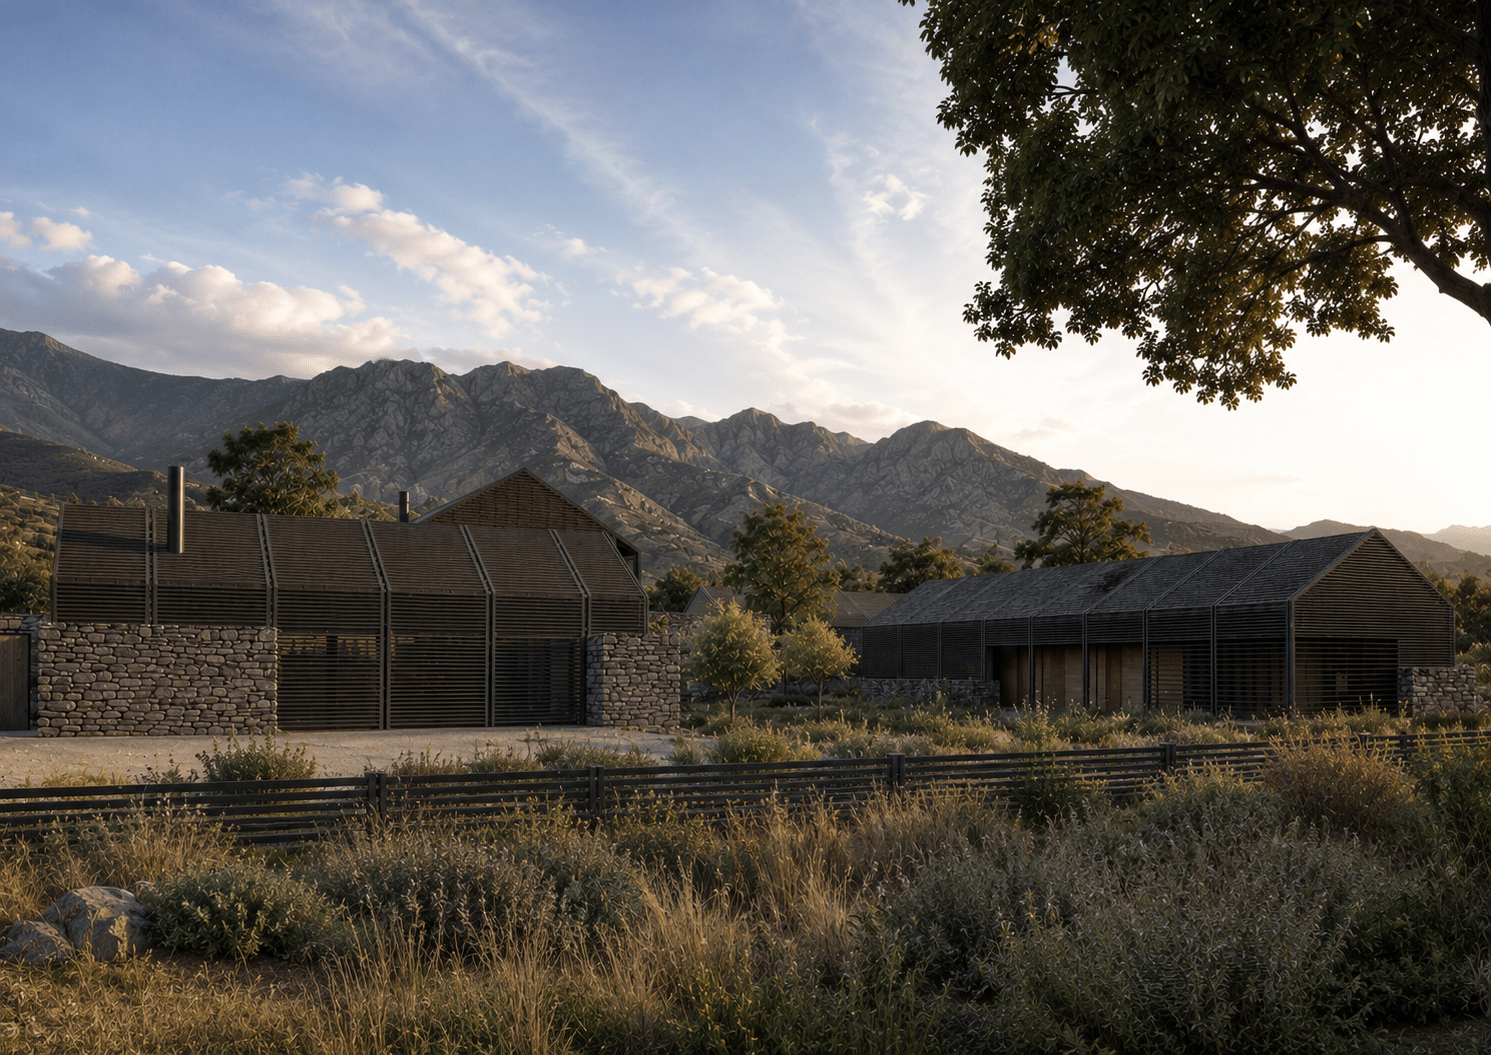
Set against the mountains of Franschhoek, the residence is organised as a series of simple pitched volumes, their forms responding to the scale and character of the surrounding landscape. Stone walls anchor the buildings to the site, while timber screens filter light, frame views and create a gradual transition between inside and out.
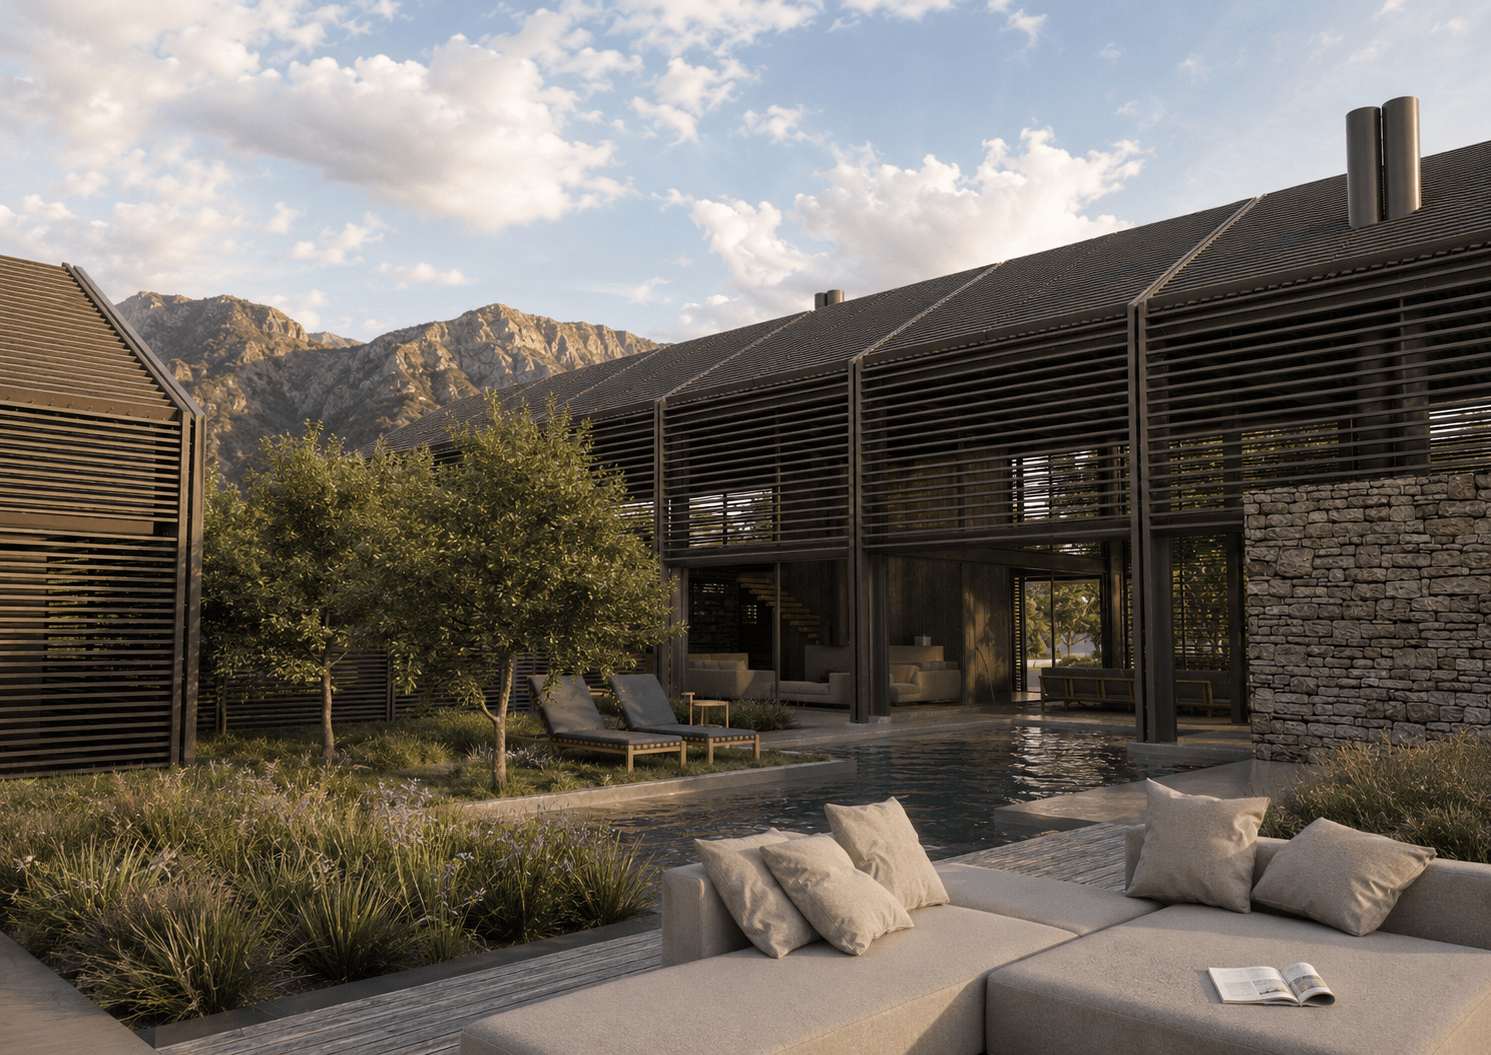
The architecture is deliberately restrained. Dark timber louvres give the elevations depth and privacy without closing the house off from its surroundings, while the stonework brings weight and texture to the composition. Between the volumes, courtyards and planted spaces create moments of shelter and connection, allowing the landscape to become part of everyday life.
Inside and outside meet without a hard boundary. Open living spaces extend towards the pool and gardens, while carefully framed openings draw the mountains into the rooms beyond. The result is a residence that feels grounded in its setting, with material, light and proportion doing most of the work.
Franschhoek Residence is an architecture of connection between stone and timber, shelter and openness, house and landscape.
Tell us about your project
Every project begins with a conversation. Tell us about your vision, your site and the architectural ambitions behind your project. Our team will review your enquiry and get in touch to discuss the next steps.
PROJECT ENQUIRY