




Casa Rosales
Casa Rosales
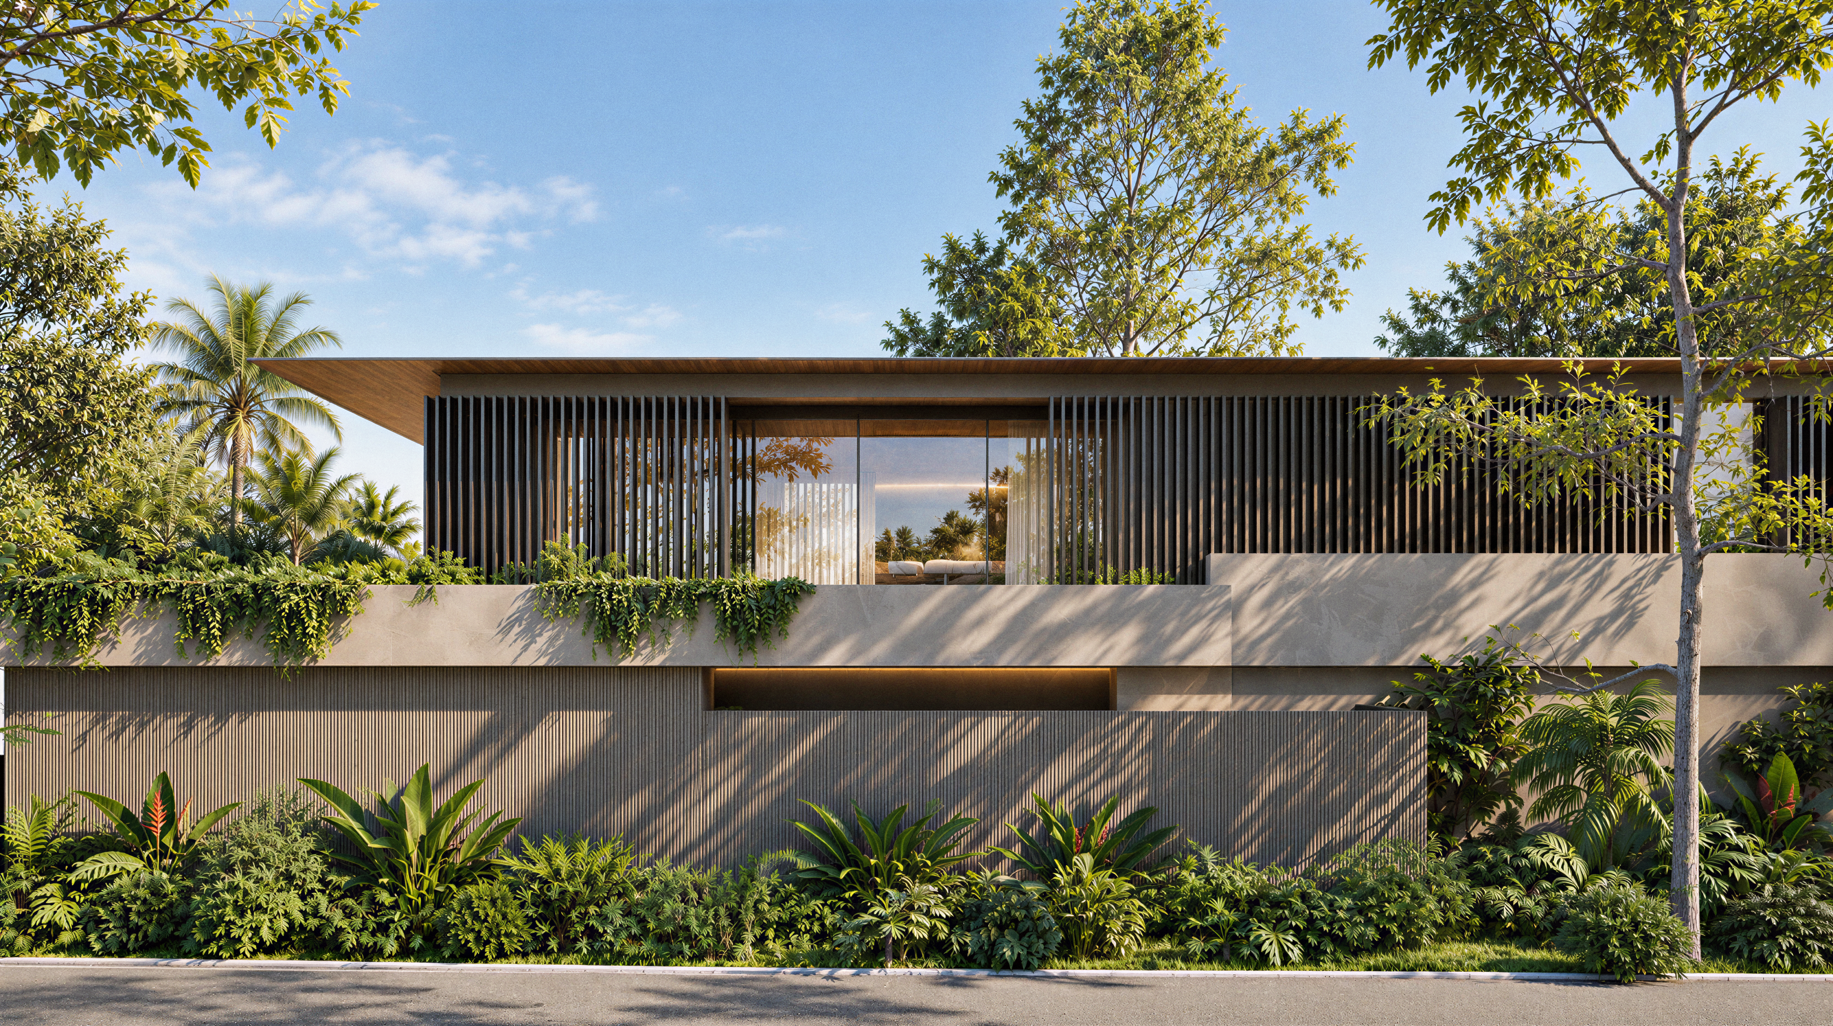
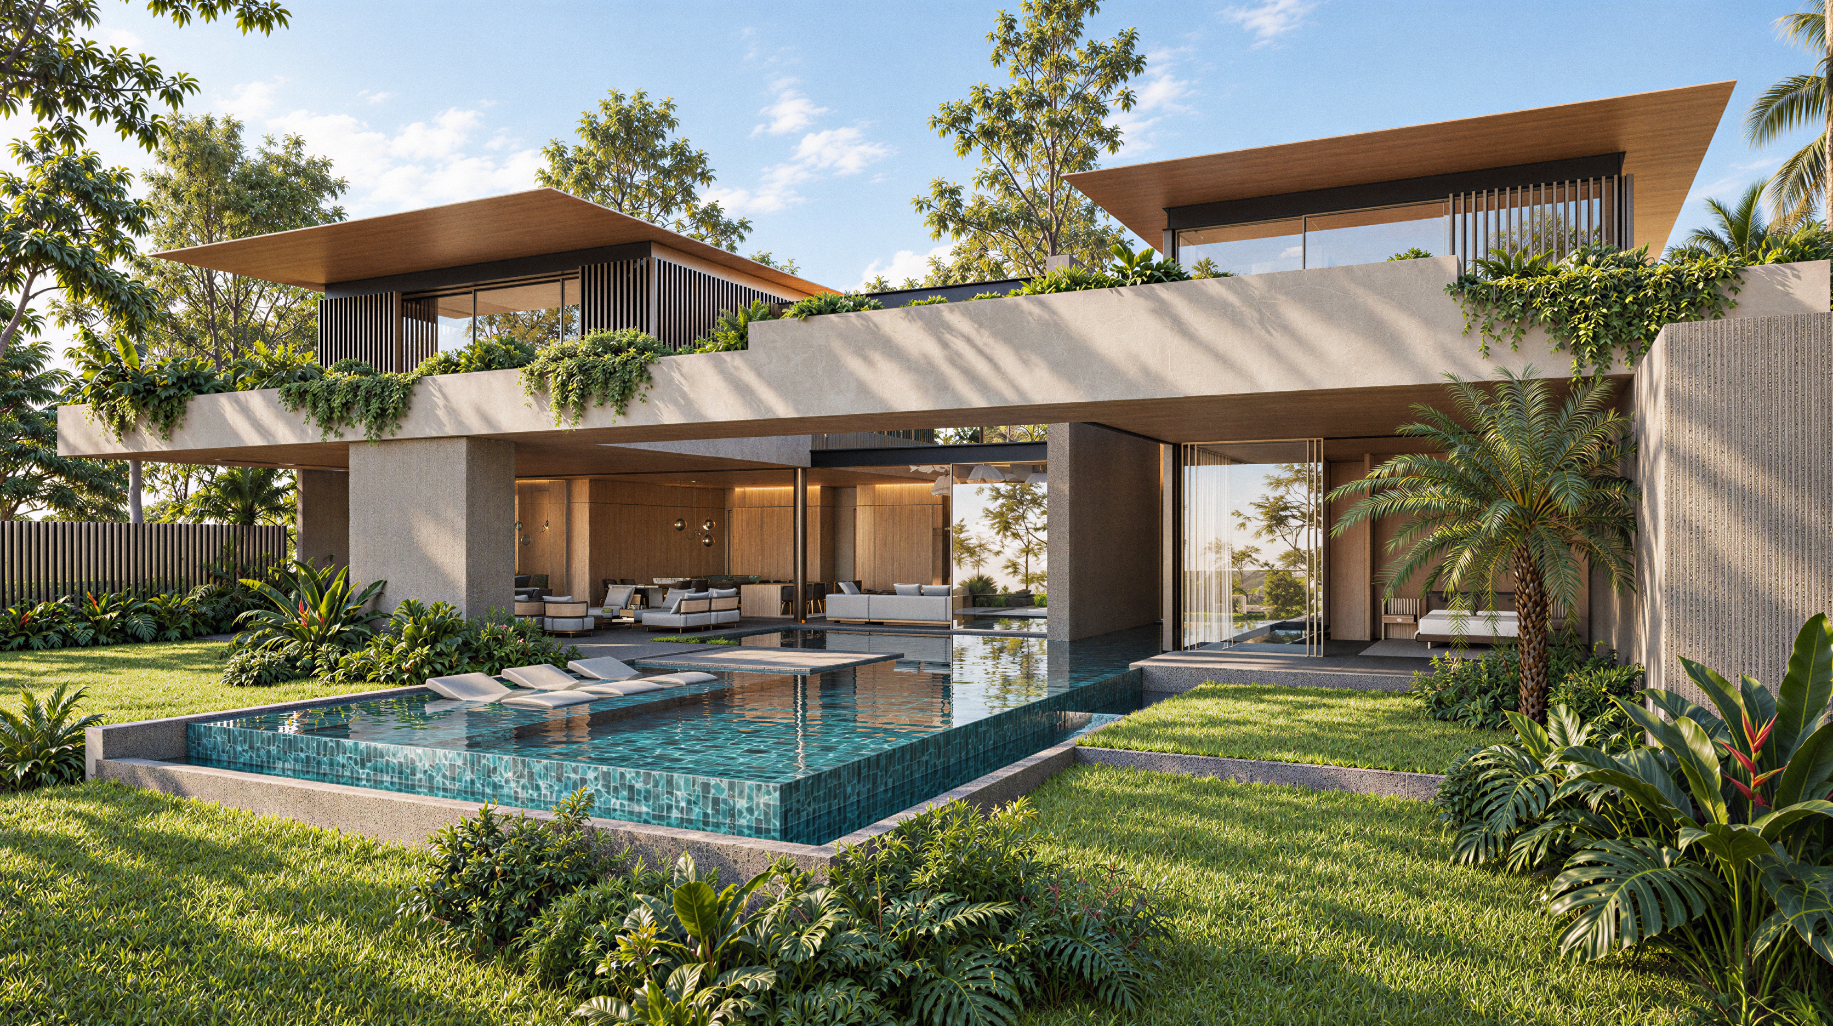
Conceived for Tapachula in southern Mexico, Casa Rosales is a contemporary family residence shaped by tropical light and a volcanic horizon. Designed by Nico van der Meulen Architects, the 837 m² home extends across two levels, combining broad roof planes and textured walls with generous openings to the surrounding landscape.
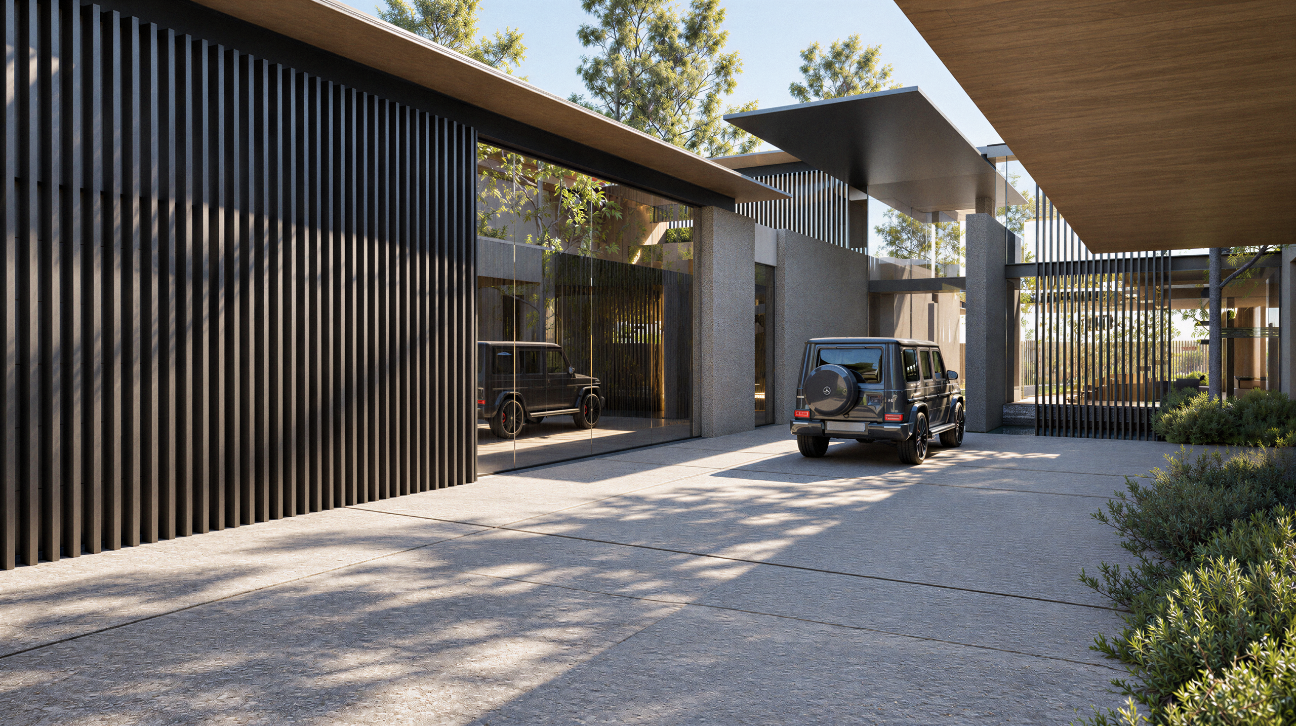
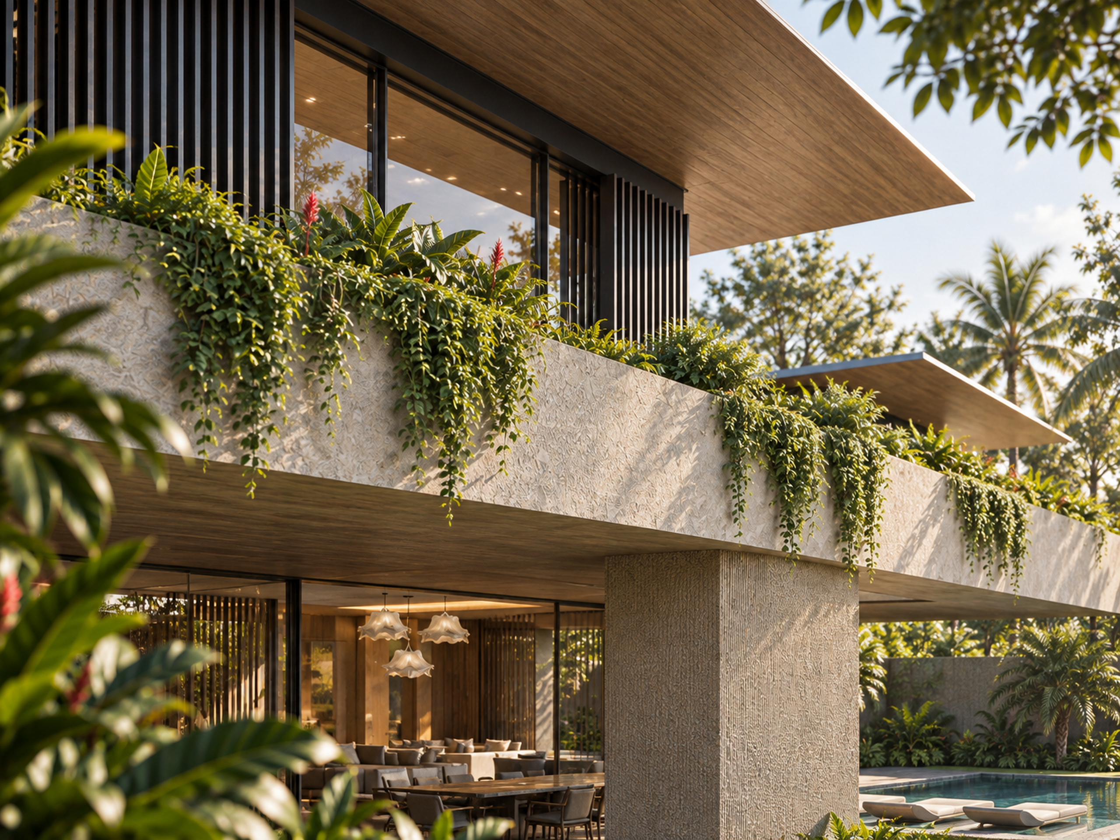
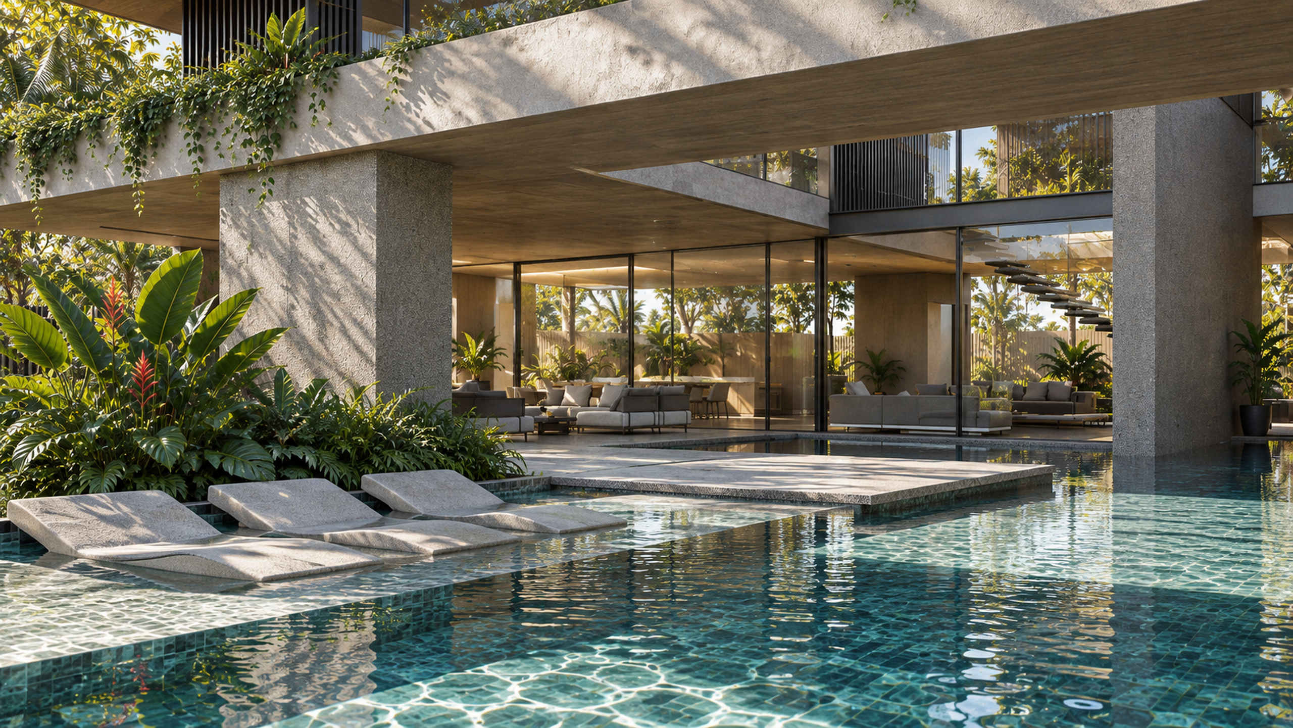
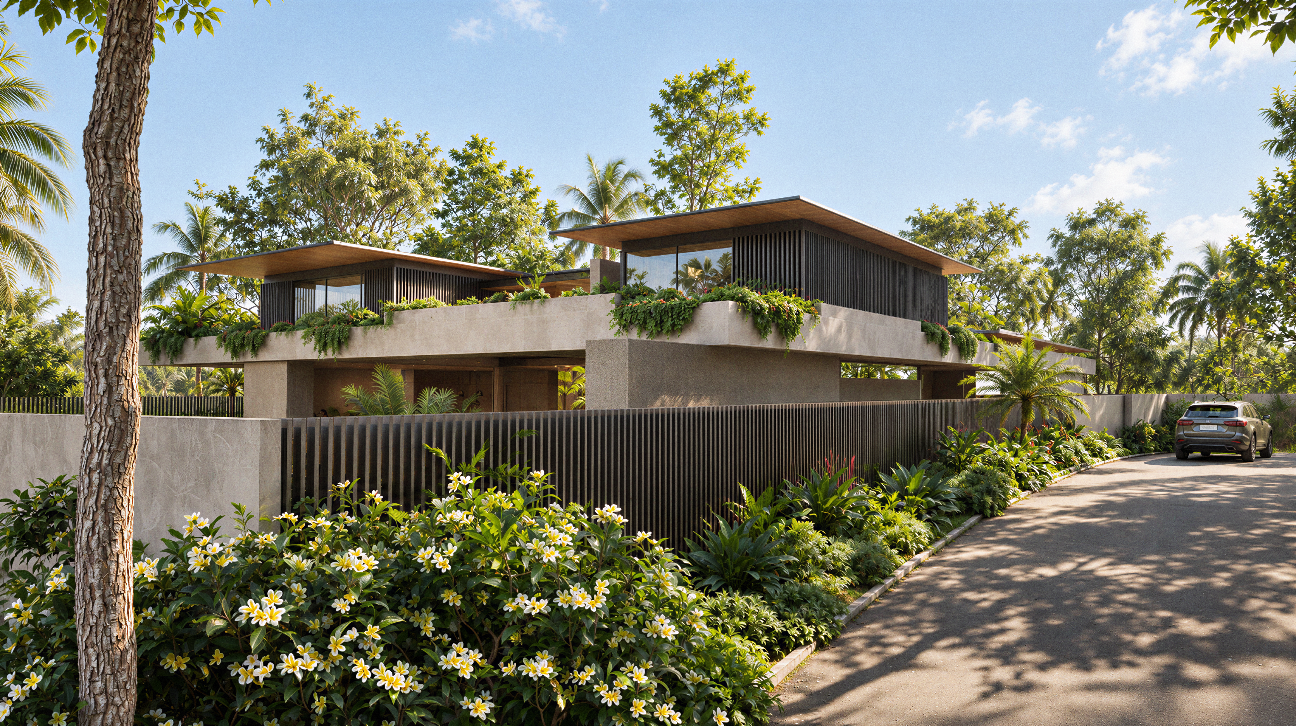
Arrival unfolds through a landscaped forecourt, where water and planting soften the transition into the home. A double-volume great room forms the social heart of the plan, connecting the kitchen and dining spaces to a covered terrace, swimming pool and garden. Upstairs, bedrooms and a family lounge provide a more intimate retreat, while a bridge preserves a visual connection with the living spaces below.
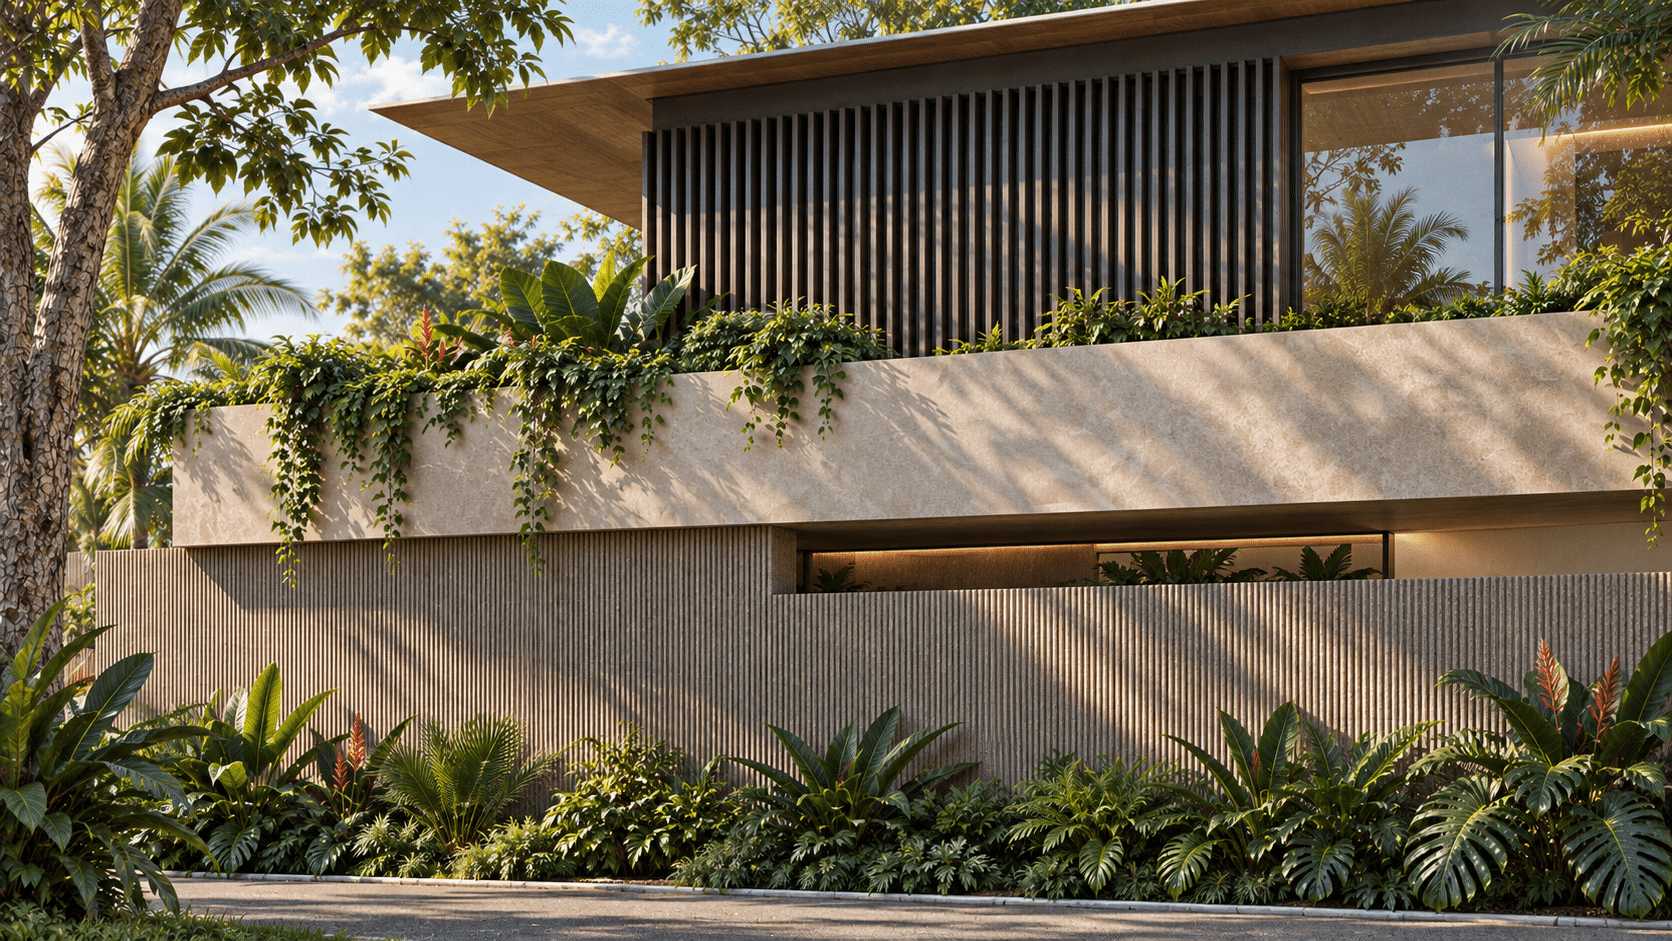
Deep overhangs and vertical screens filter sunlight, creating a changing pattern of shadow across the façades. Expansive glazing frames tropical greenery and distant volcanic peaks, while sheltered outdoor spaces and rooms arranged for cross-ventilation respond to Tapachula’s warm, humid climate.
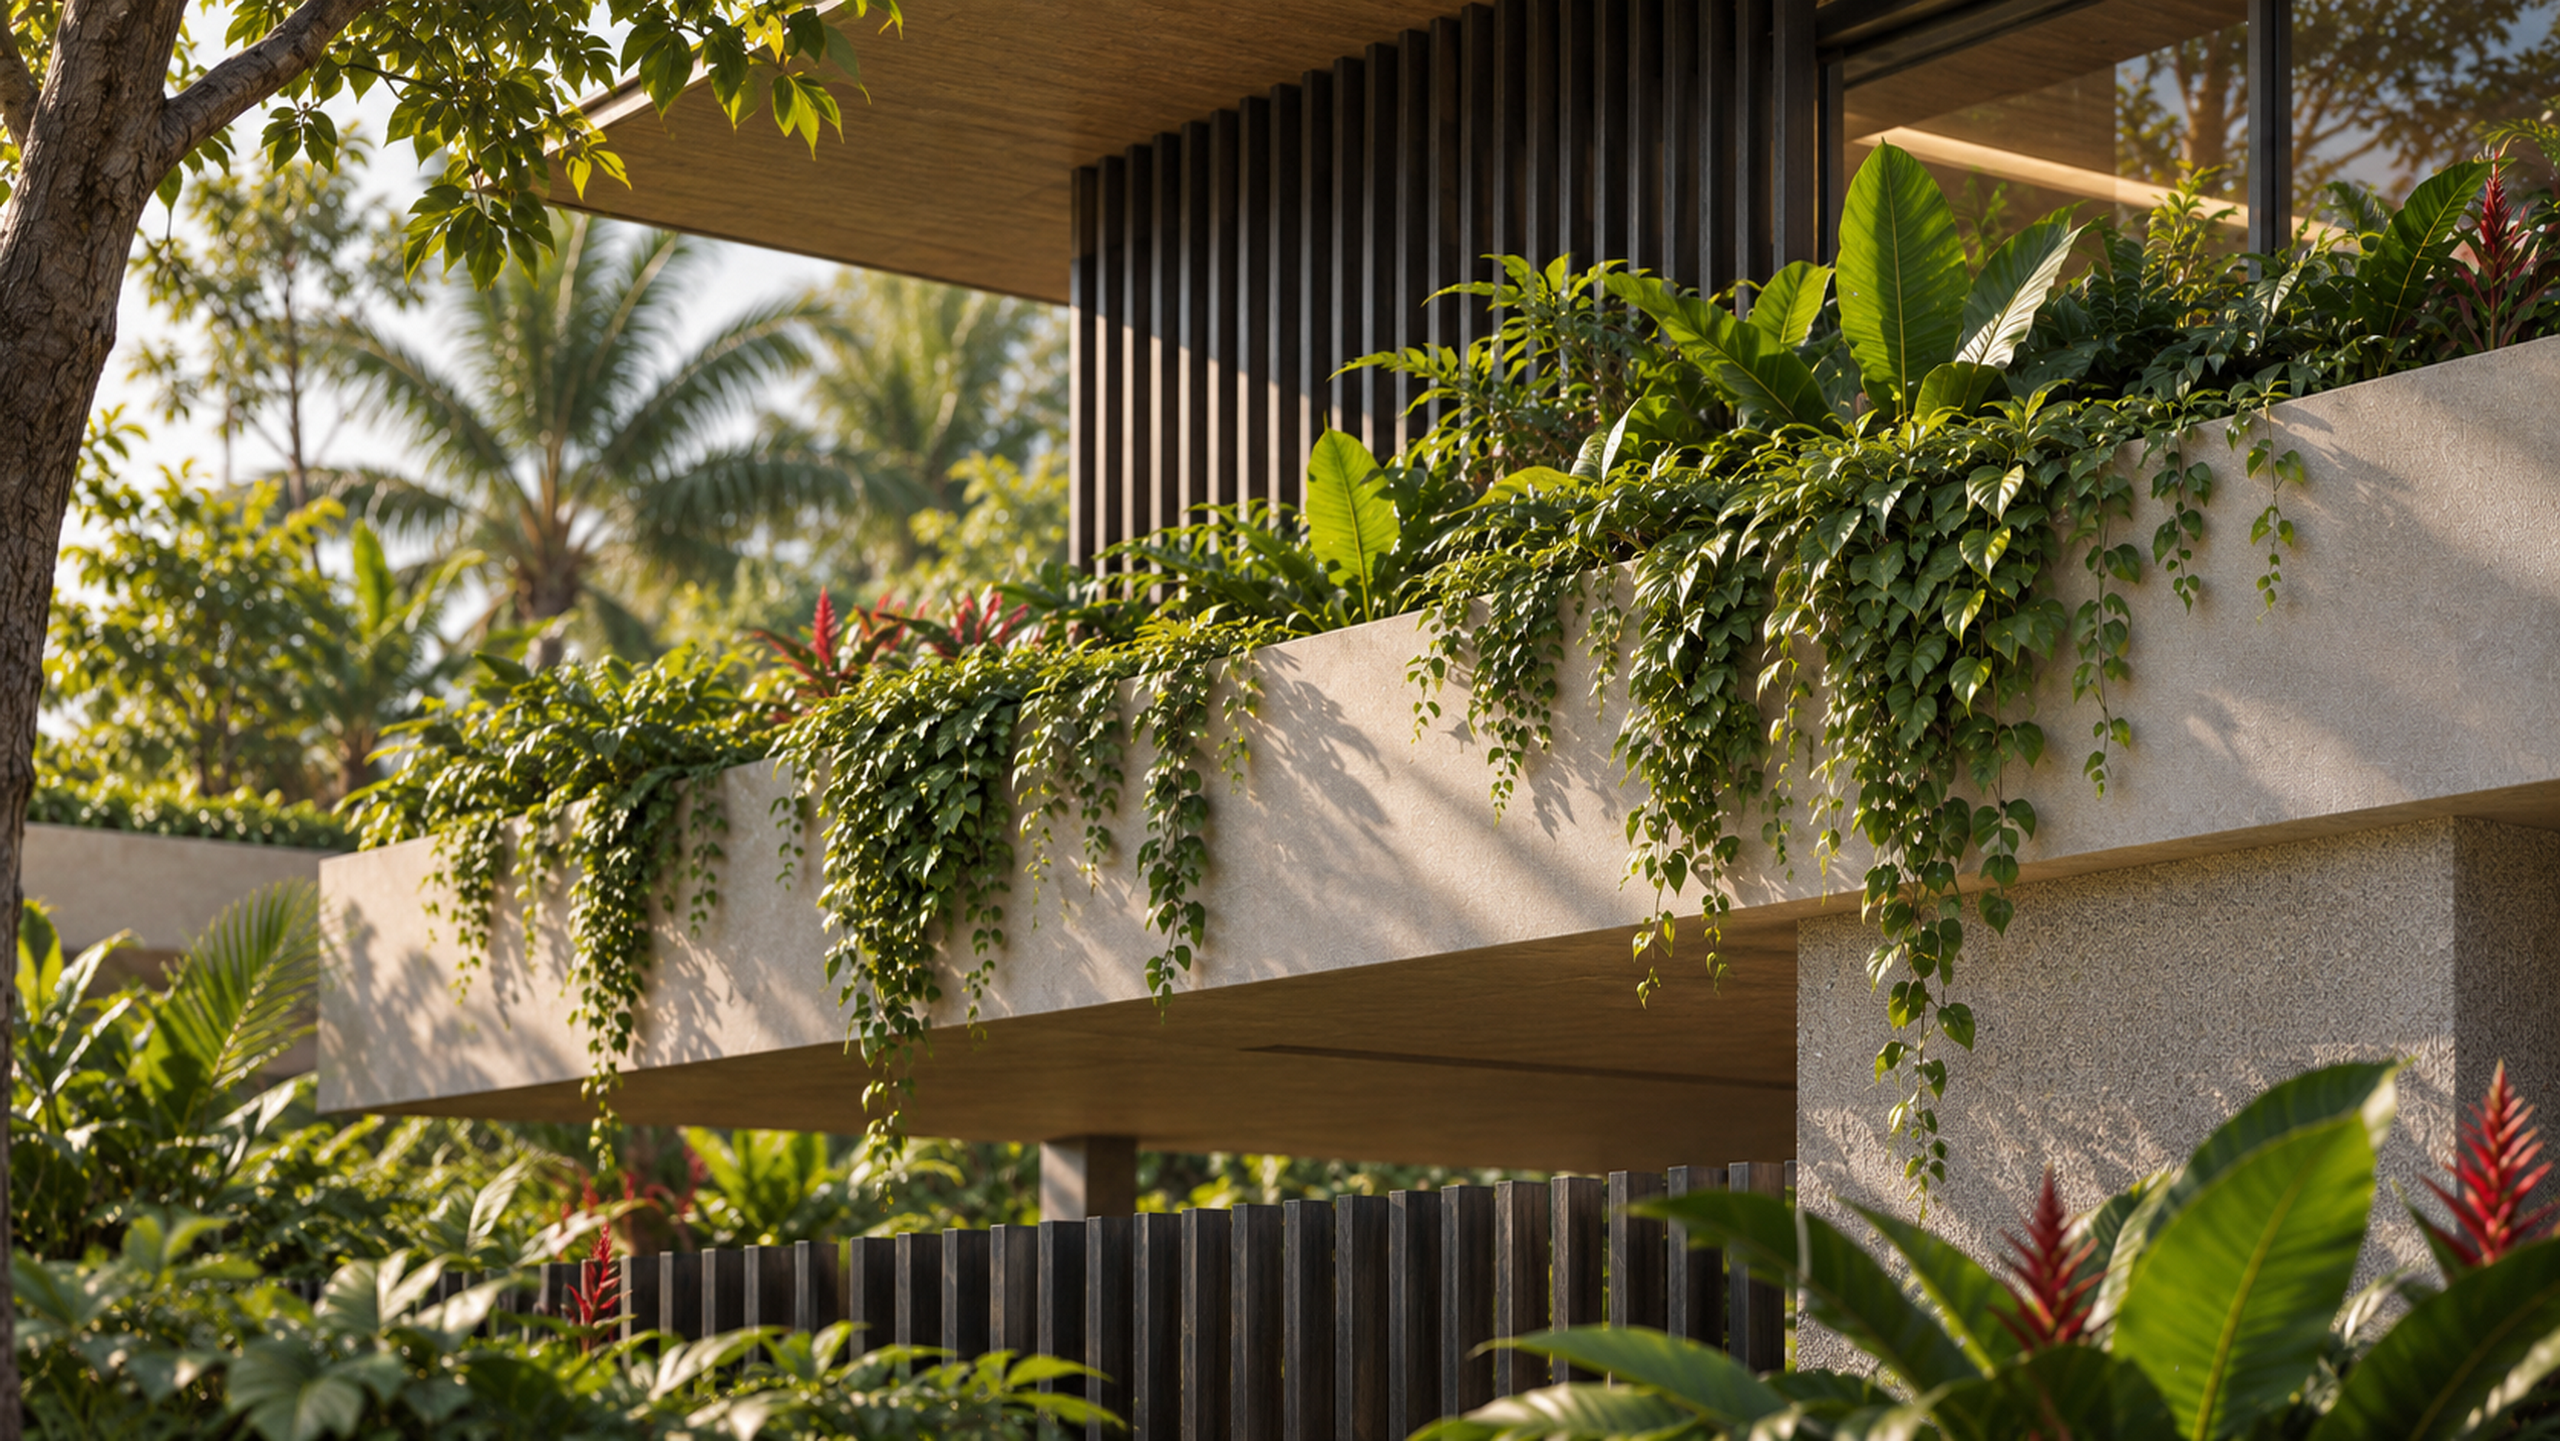
A restrained palette of striated concrete, warm mineral plaster and honed charcoal granite gives the architecture depth and texture. Oak adds warmth, complemented by muted metallic accents and planting that spills over terrace edges. Solid surfaces balance the openness of the glazing, offering privacy without losing the connection to the garden. Throughout the home, the interplay of light, shade and water brings a quiet richness to everyday life.