

EDITORIAL
Why Circulation Matters
EDITORIAL
Why Circulation Matters
Why Circulation Matters
How movement, sequence and transition shape the experience of home
We rarely experience a home from one fixed position.
We arrive, move, pause, gather, retreat and return. Between these moments lies one of architecture’s least visible, but most influential elements: circulation.
Often understood simply as corridors, passages or stairs, circulation is more fundamental than that. It determines how a house unfolds, how spaces relate to one another, what is revealed and what remains private, and how the rhythm of the home changes as we move through it.
At Nico van der Meulen Architects and M Square Lifestyle Design, circulation is considered from the earliest stages of design. It is not leftover space, but part of the architectural and interior experience itself.
Sightlines, thresholds, level changes, ceiling heights, staircases, landscape, water, planting and the relationship between shared and private areas are considered together to create a sequence through the home.
A well-designed home does not simply minimise the distance between functions. It uses movement, space, level, light, landscape, water and scale to create a richer sequence of experiences.
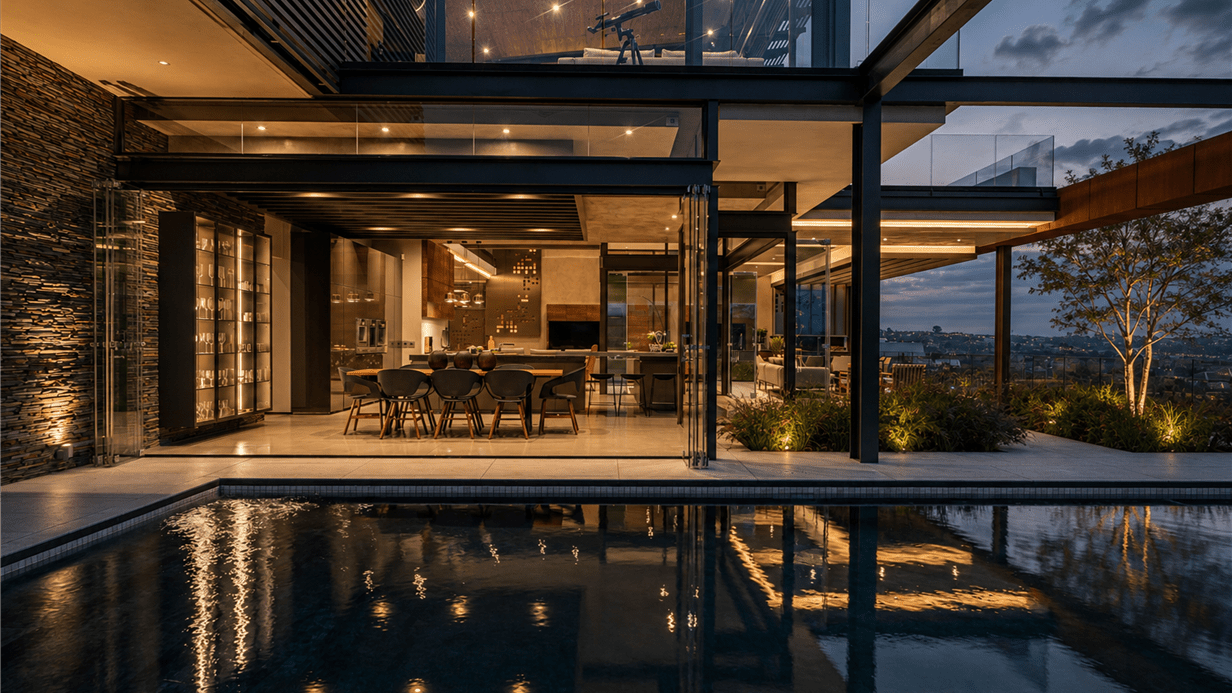
A Home Is Experienced in Motion
A plan may organise rooms, but circulation choreographs the experience between them.
It determines where we pause, where we turn, which views are revealed first and how one space gives way to another.
Daily life rarely happens in isolated rooms. Someone arrives home while another prepares dinner. Children move between homework, garden and family spaces. Guests pass from entrance to living areas. Later, the pace changes as the family moves towards quieter, more private spaces.
Circulation gives these overlapping rhythms structure.
It is also where architecture and interiors meet. Planning establishes the broad sequence, while material changes, lighting, furniture, shopfitting and texture reinforce how each transition should feel.
Working closely with M Square Lifestyle Design allows the spatial concept to continue through the interior rather than becoming a separate layer.
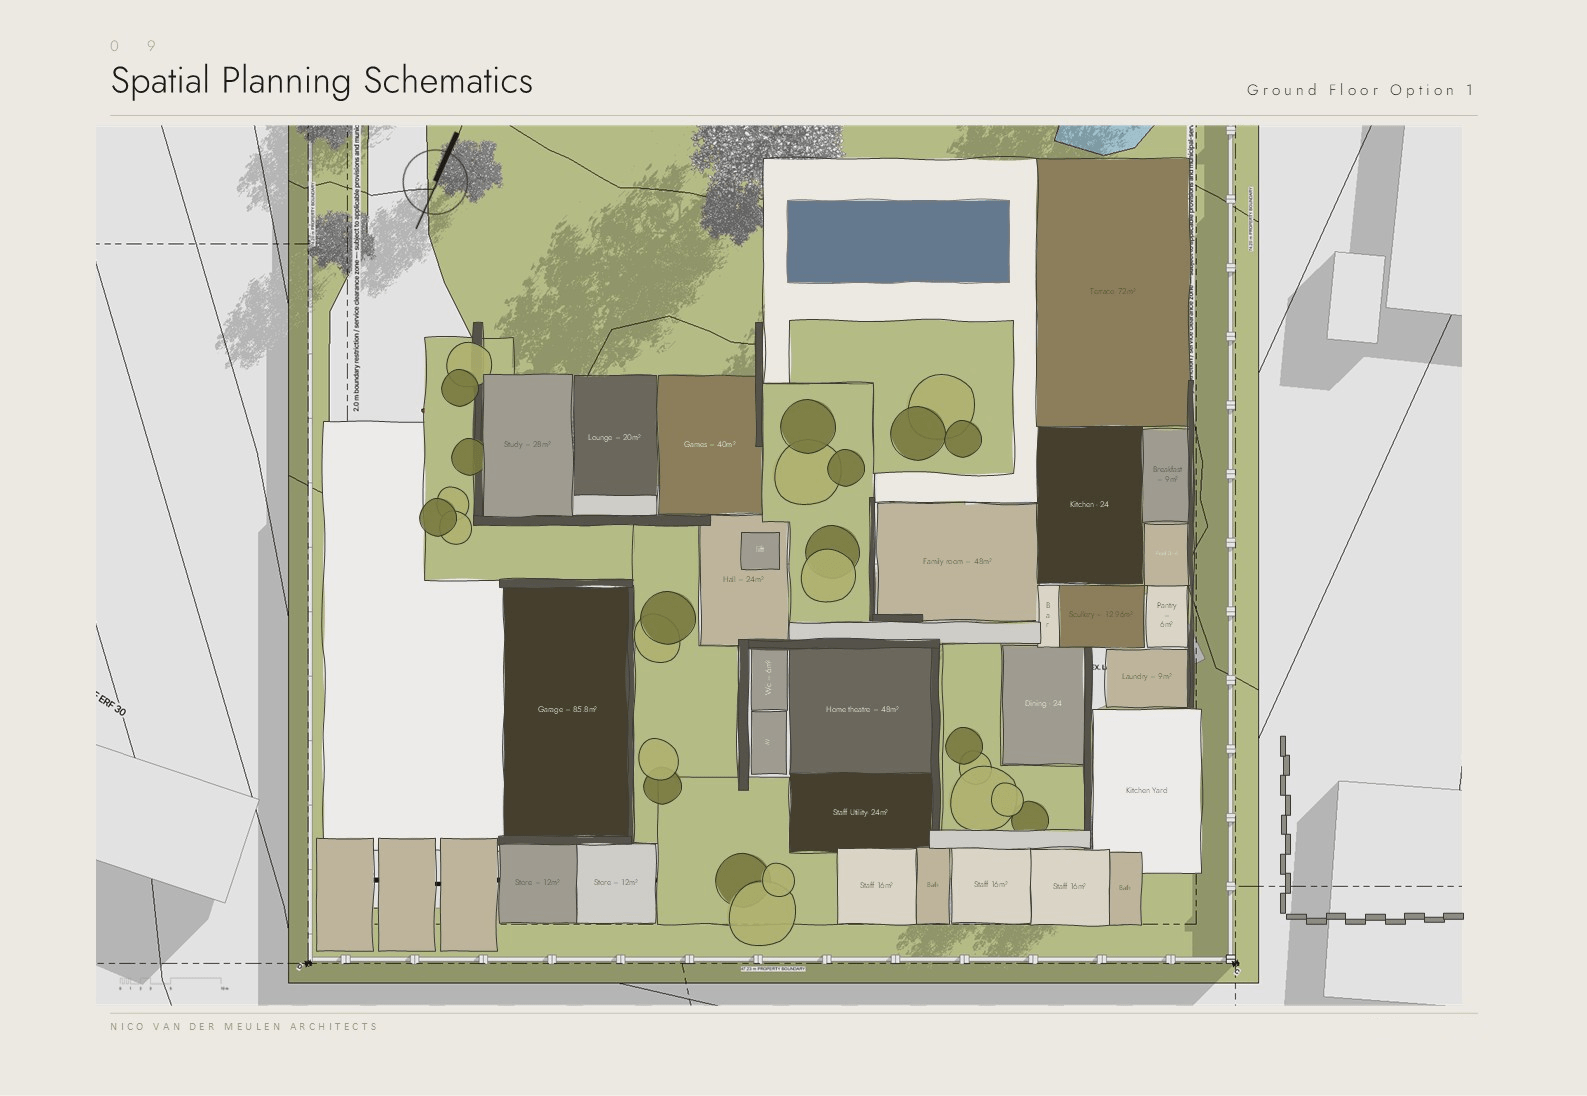
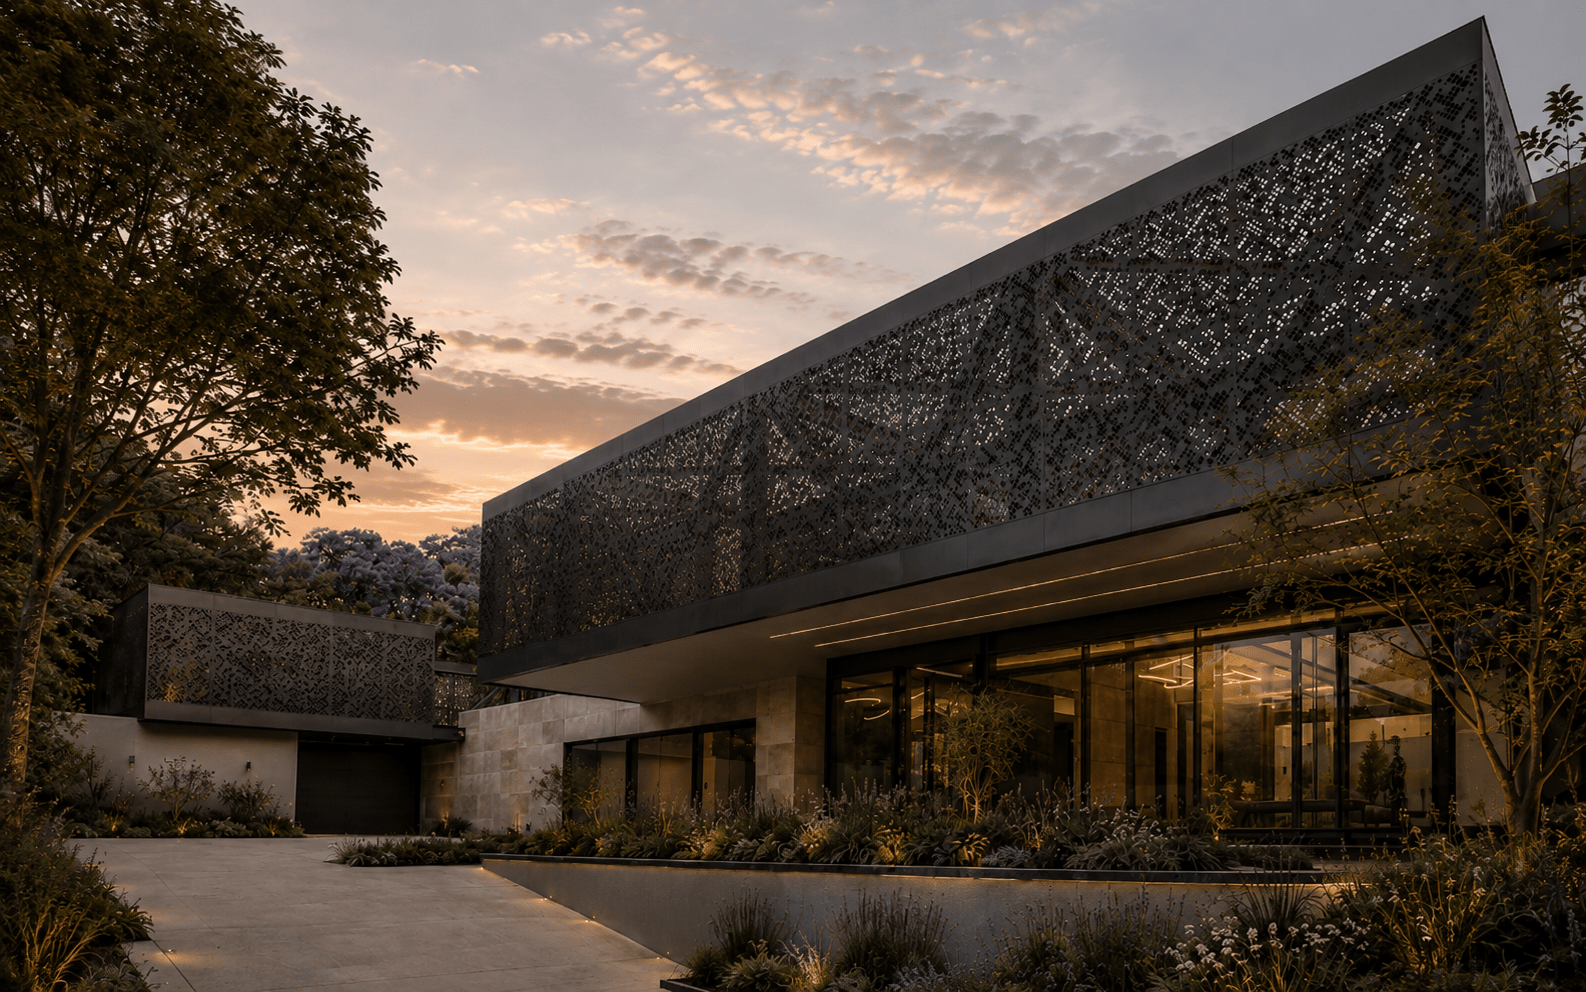
Arrival Sets the Rhythm
The experience begins before we cross the front door.
Approach, landscape, enclosure, light and threshold influence the transition from the outside world into the private environment of home.
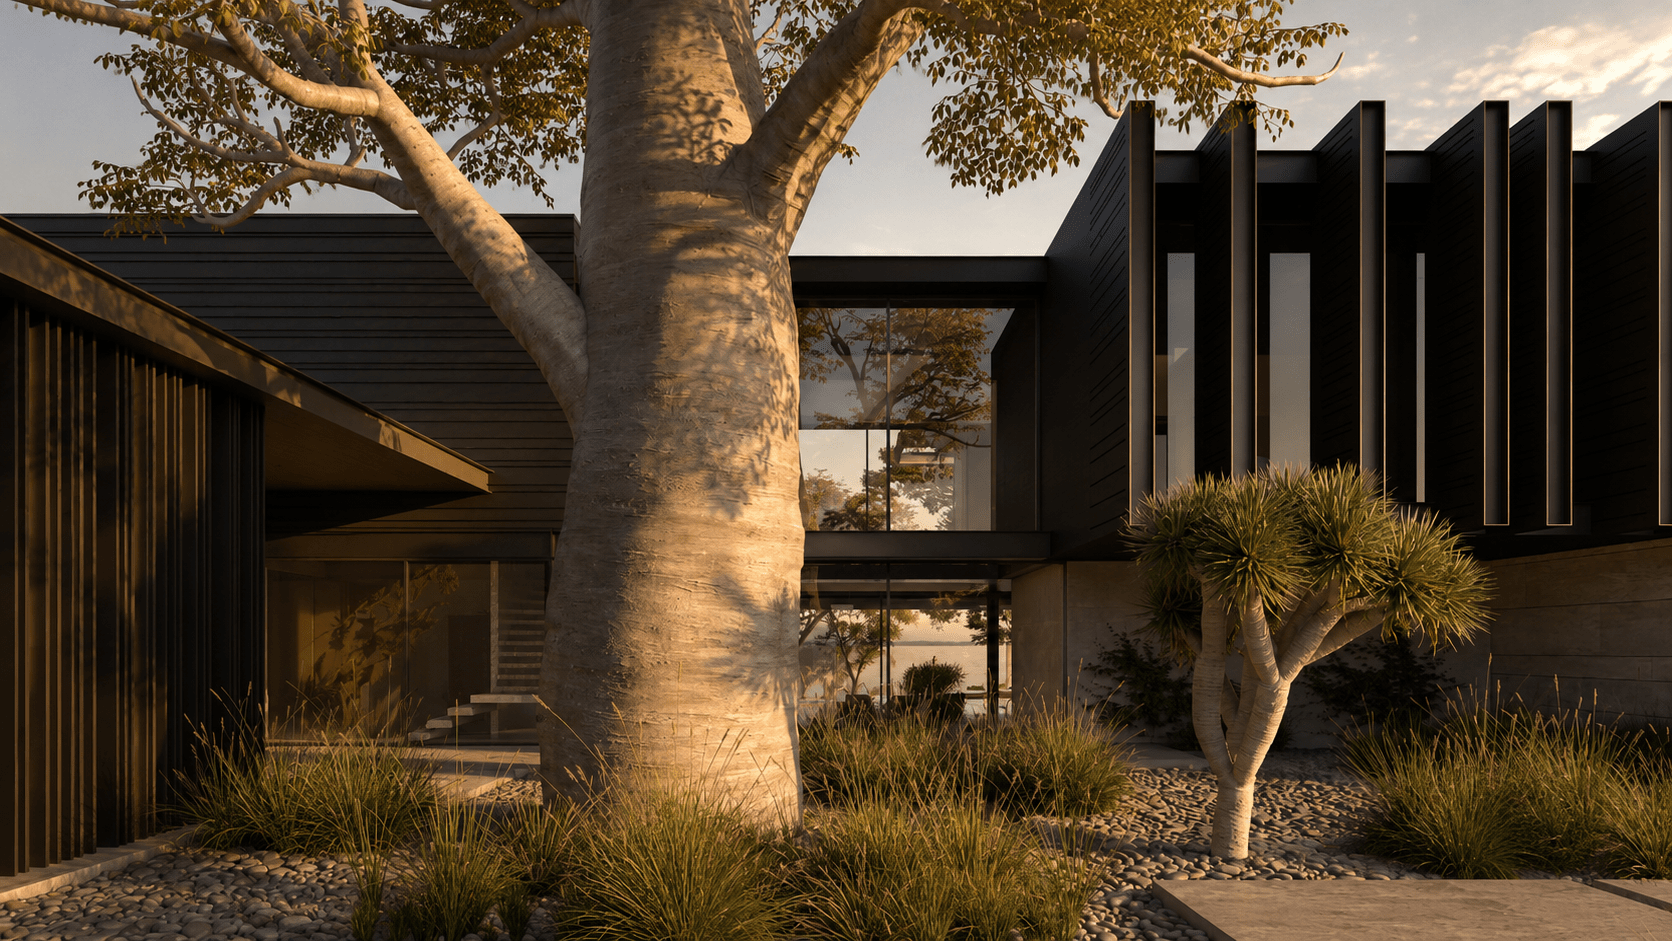
A considered entrance need not reveal everything immediately. Often, the stronger sequence unfolds gradually: a glimpse of landscape, a framed courtyard, a reflecting pool, a level change, filtered planting or the suggestion of a larger volume beyond.
Biophilic principles are particularly powerful here. Planting, water, daylight and views of nature can slow the transition into the home and establish a calmer rhythm.
Landscape becomes part of the architectural sequence rather than something applied around it, with considered landscape design extending movement through planting, courtyards and outdoor spaces. Carefully resolved openings can frame views and strengthen the relationship between inside and out, while specialist glazing can heighten transparency and layered sightlines. Illumination can then extend the experience after dark, reinforcing pathways, planting and architectural thresholds.
The first experience of the house begins with both architecture and nature.
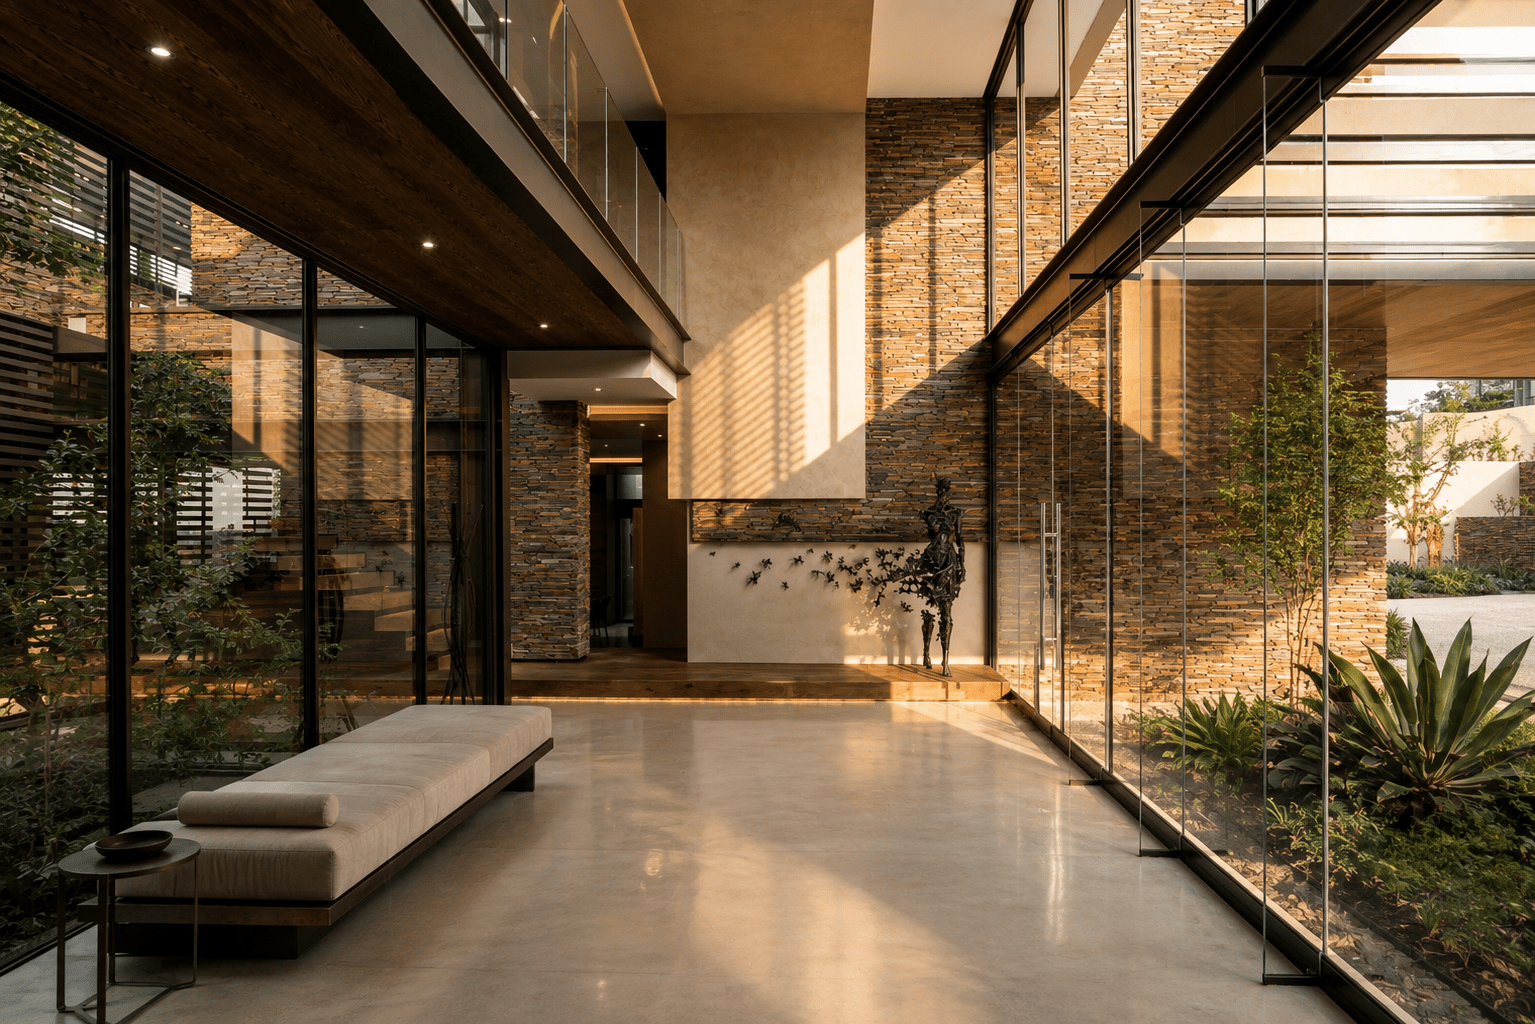
Space as a Form of Luxury
A sense of luxury does not always come from adding more rooms, finishes or functions.
Sometimes it comes from allowing circulation to happen — creating the opportunity for space to pause, open, narrow, rise, frame or simply breathe.
A home where every square metre is compact, efficient and equally functional may work well, but it can become spatially one-dimensional. Generosity allows different experiences to coexist.
Some spaces can exist simply to bring in daylight. Others can frame greenery, create distance, introduce water or give the eye somewhere to rest.
In this sense, not every square metre needs a single job.
Luxury can be found in the freedom to vary the experience of space — expansive in one moment, intimate in another; open to landscape in one area, sheltered and quiet in the next.
Material continuity can reinforce that experience. Seamless finishes can allow floor surfaces to flow more fluidly between inside and outside, while selected surfaces and finishes can help carry a consistent material language across spaces.
Scale also plays an important role. Lower ceilings can create intimacy along circulation routes before the space releases into a double volume or a more generous living area. Ceiling design can strengthen this transition, while specialist glazing can bring in light and extend views and considered lighting can shape atmosphere and orientation.
The experience can also be supported by integrated environmental systems that work quietly in the background, allowing comfort, lighting and energy use to respond to the way the home is occupied.
A passage might terminate in a garden. A staircase may rise beside a planted courtyard. A bridge may open a view across a double volume. A bedroom might catch morning light through screened planting.
Nature, scale and movement become part of the circulation itself.
Privacy, Retreat and Family Life
Privacy in a family home does not necessarily mean separation.
In many residences, the main suite may occupy one wing while children’s bedrooms are grouped within another, with an informal PJ lounge or upper-level family space creating a shared point of connection between them.
Changes in level can reinforce this zoning, helping the home move gradually from active, shared areas towards quieter spaces for rest. The shift is practical, but also psychological: circulation begins to slow, views become more controlled and the experience becomes more intimate.
Good planning therefore manages degrees of connection rather than simply dividing the home into rooms. Parents and children can have privacy without disconnection, while layouts can adapt as family life changes over time.
Where movement between levels should remain comfortable and accessible over time, discreet vertical circulation can also be integrated into the planning, allowing the home to adapt without disrupting the broader spatial sequence.
Technology can quietly support these different modes of living through lighting scenes, controlled access and integrated audiovisual systems, coordinated with the electrical infrastructure.
Bedrooms and bathrooms become the quieter conclusion to this spatial sequence — places shaped by privacy, orientation, natural light, planting, tactility and retreat.
Arrival → Gathering → Movement → Retreat → Restoration
These spaces become the natural next chapters in our Designing Spaces series.

The Space Between Spaces
The most successful homes often make movement feel effortless.
We may not consciously notice why the journey from entrance to kitchen feels intuitive, why a planted courtyard makes a passage calmer, or why a bedroom feels appropriately removed from the activity below.
But these experiences are rarely accidental.
They emerge from decisions about sequence, proportion, sightlines, privacy, light, landscape, level and scale.
In our studio, this is where architecture and interiors become particularly aligned. Architecture establishes the broader spatial sequence. Interiors reinforce it through material, light, texture, furniture and atmosphere. Landscape extends the experience beyond the built envelope.
The successful translation of these ideas into a completed home relies on collaboration between designers, project management, contractors, consultants, makers and specialist suppliers — each contributing without any one element needing to dominate.
Together, these decisions allow a home to offer more than efficiency.
They create contrast, pause, discovery, connection and retreat.
Circulation is therefore not simply about moving through a building.
It is the architecture between destinations — and often, it is what allows each destination to feel right when we arrive.
Werner van der Meulen on behalf of Nico van der Meulen Architects | M Square Lifestyle Design | M Square Lifestyle Necessities